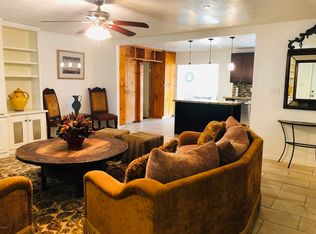
Adorable and renovated in early 2026, this North Phoenix home blends modern upgrades with charm, functionality, and incredible outdoor space. Offering 3 bedrooms and 2 bathrooms, this move-in-ready property features extensive improvements throughout, including a new roof, a new HVAC system, updated flooring, gorgeous quartz countertops, owned Solar panels, and thoughtfully redesigned interior finishes.
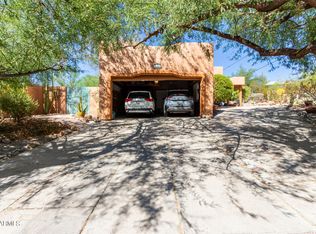
The bright, open floor plan creates a warm, inviting atmosphere, while the beautifully updated kitchen showcases sleek quartz surfaces, modern cabinetry, and stylish fixtures, perfect for everyday living and entertaining alike. Both bathrooms have been tastefully refreshed with contemporary touches and clean, timeless finishes. Outside, the property truly shines with low-maintenance artificial turf installed in both the front and backyard, creating attractive curb appeal and year-round greenery. The extended driveway provides ample parking space for multiple vehicles, recreational toys, trailers, or guests. A detached garage adds versatility for parking, storage, a workshop, or hobby space, while additional storage sheds offer even more convenience and functionality.
Ideally located in the heart of Phoenix near hiking, dining, shopping, and freeway access, this beautifully updated home is the perfect combination of comfort, style, and practicality.
Sold for $525,000
Street View
$525,000
11463 N 16TH Street, Phoenix, AZ 85020
3beds
1,550sqft
Single Family Residence
Built in 1980
0.26 Acres Lot
$526,200 Zestimate®
$339/sqft
$2,393 Estimated rent
Home value
$526,200
$484,000 - $574,000
$2,393/mo
Zestimate® history
Owner options
List your home for rent
$2,393/mo
Rent Zestimate®
Find your next renter with Zillow Rental Manager. Plus, with online applications, you can quickly screen prospective tenants – for free.
$2,393/mo
Rent Zestimate®
Refinance and save
$3,106/mo
Est. payment
Refinancing to a lower rate could help reduce your monthly payments and save thousands over the life of the loan.
$3,106/mo
Est. payment
Explore your selling options
Work with a Zillow partner agent
Leverage their expertise and Zillow's premium Showcase listings to get your home seen by more buyers.
Get startedList with your own agent
Get your home in front of millions of buyers by listing it on Zillow.
Learn how to do itSell it yourself
Take full control of how buyers see your home on Zillow by listing For Sale by Owner (FSBO).
List your homeWhat's special
Stylish fixturesBright open floor planWarm inviting atmosphereBeautifully updated kitchenOwned solar panelsUpdated flooringAdditional storage sheds
Zillow last checked:
Listing updated:
Listed by:
Rachael Richards 480-270-5782,
RHouse Realty
Bought with:
Austin Fenhaus, SA701953000
eXp Realty
Source: ARMLS,MLS#: 7049723
Facts & features
Interior
Bedrooms & bathrooms
- Bedrooms: 3
- Bathrooms: 2
- Full bathrooms: 2
Heating
- Forced Air
Cooling
- Central Air
Appliances
- Included: Refrigerator, Electric Oven, Electric Cooktop, Built-In Electric Oven
Features
- Pantry, Quartz Countertops, Full Bth Master Bdrm
- Flooring: Laminate
- Windows: Double Pane Windows
- Has basement: No
- Has fireplace: No
Interior area
- Total structure area: 1,550
- Total interior livable area: 1,550 sqft
Property
Parking
- Total spaces: 6
- Parking features: Detached Garage
- Garage spaces: 2
- Uncovered spaces: 4
Features
- Stories: 1
- Exterior features: Storage
- Spa features: None
- Fencing: Block
Lot
- Size: 0.26 Acres
- Features: Desert Front, Synthetic Grass Frnt, Synthetic Grass Back
Details
- Additional structures: Shed(s)
- Parcel number: 16621019C
Construction
Type & style
- Home type: SingleFamily
- Architectural style: Contemporary
- Property subtype: Single Family Residence
Materials
- Stucco, Wood Frame, Painted
- Foundation: Slab, Block
- Roof: Composition
Condition
- Year built: 1980
Utilities & green energy
- Sewer: Septic Tank
- Water: City Water
Green energy
- Energy efficient items: Solar Panels
Community & HOA
Community
- Subdivision: ABEL'S ACRES AMD
HOA
- Has HOA: No
- Services included: No Fees
Location
- Region: Phoenix
Financial & listing details
- Price per square foot: $339/sqft
- Tax assessed value: $345,300
- Annual tax amount: $1,636
- Date on market: 7/4/2026
- Cumulative days on market: 32 days
- Listing terms: Cash,Conventional,FHA,VA Loan
- Ownership: Fee Simple
Price history
| Date | Event | Price |
|---|---|---|
| 8/4/2026 | Sold | $525,000$339/sqft |
Source:  ARMLS #7049723 Report a problem ARMLS #7049723 Report a problem | ||
| 7/3/2026 | Listed for sale | $525,000+94.4%$339/sqft |
Source: ARMLS #7049723 Report a problem | ||
| 10/31/2025 | Sold | $270,000$174/sqft |
Source: Public Record Report a problem | ||
Public tax history
| Year | Property taxes | Tax assessment |
|---|---|---|
| 2025 | $1,602 +2.6% | $34,530 -8.2% |
| 2024 | $1,562 +2.3% | $37,610 +119.4% |
| 2023 | $1,527 -1.1% | $17,142 -32.6% |
| 2022 | $1,544 +1.9% | $25,450 +3.4% |
| 2021 | $1,515 -0.4% | $24,610 +7.4% |
| 2020 | $1,522 +3.8% | $22,920 +15.1% |
| 2019 | $1,467 | $19,920 +9.8% |
| 2018 | $1,467 +67% | $18,150 +5.6% |
| 2017 | $879 +9.5% | $17,180 +36.6% |
| 2016 | $802 +2% | $12,580 +25.8% |
| 2015 | $786 | $10,000 +26.1% |
| 2014 | -- | $7,930 +25.9% |
| 2013 | -- | $6,300 -24.3% |
| 2012 | -- | $8,320 -10.6% |
| 2011 | -- | $9,310 -25.6% |
| 2010 | -- | $12,510 -26% |
| 2009 | -- | $16,910 -15% |
| 2008 | -- | $19,900 +14.7% |
| 2007 | -- | $17,350 +51.5% |
| 2006 | -- | $11,450 |
| 2005 | -- | $11,450 +21.8% |
| 2004 | -- | $9,400 |
| 2003 | -- | $9,400 +6.2% |
| 2002 | -- | $8,850 |
Find assessor info on the county website
Neighborhood: North Mountain
Nearby homes
- $453,1003 bd2 ba1.5k sqft11613 N 16th St, Phoenix, AZ 85020Off Market
- $421,900-- bd-- ba1.9k sqft11459 N 16th St, Phoenix, AZ 85020Off Market
- $455,0003 bd2 ba1.6k sqft1614 E Cortez St, Phoenix, AZ 85020Sold
- $456,5003 bd2 ba1.7k sqft11615 N 16th St, Phoenix, AZ 85020Off Market
- $369,500-- bd-- ba1.4k sqft11455 N 16th St, Phoenix, AZ 85020Off Market
- $364,300-- bd2 ba1.4k sqft1546 E Cortez St, Phoenix, AZ 85020Off Market
- $329,400-- bd-- ba-- sqft1546 E Cortez St, Phoenix, AZ 85020Off Market
- $575,9004 bd3 ba2.3k sqft11608 N 16th Pl, Phoenix, AZ 85020Off Market
Nearby schools
GreatSchools rating
- 4/10Larkspur Elementary SchoolGrades: PK-6Distance: 1.3 mi
- 4/10Shea Middle SchoolGrades: 5-8Distance: 1.5 mi
- 9/10Shadow Mountain High SchoolGrades: 7-12Distance: 1.7 mi
Schools provided by the listing agent
- Elementary: Larkspur Elementary School
- Middle: Shea Middle School
- High: Shadow Mountain High School
- District: Paradise Valley Unified District
Source: ARMLS. This data may not be complete. We recommend contacting the local school district to confirm school assignments for this home.
Get a cash offer in 3 minutes
Find out how much your home could sell for in as little as 3 minutes with a no-obligation cash offer.
Estimated market value
$526,200
Get a cash offer in 3 minutes
Find out how much your home could sell for in as little as 3 minutes with a no-obligation cash offer.
Estimated market value
$526,200
- Arizona
- Maricopa County
- Phoenix
- 85020
- North Mountain
- 11463 N 16TH Street
