This stunning two-story offers a splash of modern in Creve Coeur. You'll immediately be greeted with marble flooring and a floating staircase. Head into the kitchen with top of the line appliances and modern lighting throughout. All appliances were purchased in 2023, including the washer and dryer, which stays with the home. You'll enjoy the 3-seasons room all year-long and love how it's fully encased in white stone for a clean, luxurious feel. The livingroom has a gas fireplace with floor to ceiling marble, providing another wow factor. Head up-stairs for 3 large bedrooms and balcony view. The basement was finished in 2022 with a large livingroom, rec area, half bath, office, plus tons of storage! Don't forget to head to the garage where you'll find a 60A Tesla charger. Out back you'll find a beautifully manicured, fenced yard with large patio and pergola for all of your outdoor entertaining needs. This one won't last long, so schedule your private showing today! Showings begin 10/26.
Closed
Listed by: Realty Executives Premiere • Jackie Davis • 636-779-3621
Bought with: Home Group Realty
Price Unknown
11463 Patty Ann Dr, Saint Louis, MO 63146
4beds
2,473sqft
Single Family Residence
Built in 1994
8,712 Square Feet Lot
$570,800 Zestimate®
$--/sqft
$3,188 Estimated rent
Home value
$570,800
$542,000 - $599,000
$3,188/mo
Zestimate® history
Owner options
List your home for rent
$3,188/mo
Rent Zestimate®
Find your next renter with Zillow Rental Manager. Plus, with online applications, you can quickly screen prospective tenants – for free.
$3,188/mo
Rent Zestimate®
Refinance and save
Refinancing to a lower rate could help reduce your monthly payments and save thousands over the life of the loan.
Explore your selling options
Work with a Zillow partner agent
Leverage their expertise and Zillow's premium Showcase listings to get your home seen by more buyers.
Get startedList with your own agent
Get your home in front of millions of buyers by listing it on Zillow.
Learn how to do itSell it yourself
Take full control of how buyers see your home on Zillow by listing For Sale by Owner (FSBO).
List your homeWhat's special
Large livingroomTons of storageModern lightingRec areaBeautifully manicured fenced yardLarge patioBalcony view
Zillow last checked:
Listing updated:
Listed by:
Jackie Davis 636-779-3621,
Realty Executives Premiere,
Matt Davis 636-543-1253,
Realty Executives Premiere
Bought with:
Cindy Lacks, 2004037036
Home Group Realty
Source: MARIS,MLS#: 24066386 Originating MLS: St. Louis Association of REALTORS
Originating MLS: St. Louis Association of REALTORSFacts & features
Interior
Bedrooms & bathrooms
- Bedrooms: 4
- Bathrooms: 4
- Full bathrooms: 2
- 1/2 bathrooms: 2
- Main level bathrooms: 2
- Main level bedrooms: 1
Heating
- Forced Air, Natural Gas
Cooling
- Central Air, Electric
Appliances
- Included: Dishwasher, Electric Cooktop, ENERGY STAR Qualified Appliances, Ice Maker, Electric Range, Electric Oven, Refrigerator, Stainless Steel Appliance(s), Gas Water Heater
- Laundry: Main Level
Features
- Separate Dining, Coffered Ceiling(s), Open Floorplan, Vaulted Ceiling(s), Walk-In Closet(s), Tub
- Flooring: Hardwood
- Doors: Panel Door(s), French Doors
- Basement: Full,Partially Finished,Concrete,Sleeping Area
- Number of fireplaces: 1
- Fireplace features: Recreation Room, Living Room
Interior area
- Total structure area: 2,473
- Total interior livable area: 2,473 sqft
- Finished area above ground: 2,473
- Finished area below ground: 1,980
Property
Parking
- Total spaces: 2
- Parking features: Attached, Electric Vehicle Charging Station(s), Garage, Garage Door Opener
- Attached garage spaces: 2
Features
- Levels: Two
Lot
- Size: 8,712 Square Feet
- Dimensions: 116 x 75
- Features: Level
Details
- Parcel number: 16N511083
- Special conditions: Standard
Construction
Type & style
- Home type: SingleFamily
- Architectural style: Traditional,Other
- Property subtype: Single Family Residence
Materials
- Brick, Vinyl Siding
Condition
- Year built: 1994
Utilities & green energy
- Sewer: Public Sewer
- Water: Public
- Utilities for property: Natural Gas Available
Community & HOA
Community
- Subdivision: Polo Ridge
Location
- Region: Saint Louis
Financial & listing details
- Tax assessed value: $478,400
- Annual tax amount: $5,393
- Date on market: 10/26/2024
- Cumulative days on market: 23 days
- Listing terms: Cash,Conventional,FHA,VA Loan
- Ownership: Private
- Road surface type: Concrete
Price history
| Date | Event | Price |
|---|---|---|
| 11/18/2024 | Sold | -- |
Source:  MARIS #24066386 Report a problem MARIS #24066386 Report a problem | ||
| 10/28/2024 | Contingent | $544,900$220/sqft |
Source: MARIS #24066386 Report a problem | ||
| 10/26/2024 | Listed for sale | $544,900+19.8%$220/sqft |
Source: MARIS #24066386 Report a problem | ||
| 10/17/2022 | Sold | -- |
Source: MARIS #22024451 Report a problem | ||
| 10/4/2022 | Pending sale | $455,000$184/sqft |
Source: MARIS #22024451 Report a problem | ||
| 9/22/2022 | Contingent | $455,000$184/sqft |
Source: MARIS #22024451 Report a problem | ||
| 9/12/2022 | Price change | $455,000-3%$184/sqft |
Source: MARIS #22024451 Report a problem | ||
| 7/9/2022 | Pending sale | $469,000$190/sqft |
Source: MARIS #22024451 Report a problem | ||
| 6/16/2022 | Listed for sale | $469,000$190/sqft |
Source: MARIS #22024451 Report a problem | ||
| 5/14/2022 | Pending sale | $469,000$190/sqft |
Source: MARIS #22024451 Report a problem | ||
| 4/27/2022 | Listed for sale | $469,000+38.3%$190/sqft |
Source: MARIS #22024451 Report a problem | ||
| 8/15/2018 | Sold | -- |
Source: Agent Provided Report a problem | ||
| 7/10/2018 | Pending sale | $339,000$137/sqft |
Source: Omnipotent Realty #18054099 Report a problem | ||
| 7/5/2018 | Listed for sale | $339,000$137/sqft |
Source: Omnipotent Realty #18054099 Report a problem | ||
Public tax history
| Year | Property taxes | Tax assessment |
|---|---|---|
| 2025 | $5,983 +11.3% | $90,900 +18.3% |
| 2024 | $5,373 -0.4% | $76,820 |
| 2023 | $5,393 +16.2% | $76,820 +27.7% |
| 2022 | $4,641 +0.5% | $60,140 |
| 2021 | $4,617 -1.1% | $60,140 +2.9% |
| 2020 | $4,670 -2% | $58,430 |
| 2019 | $4,767 | $58,430 +6.1% |
| 2018 | $4,767 | $55,050 |
| 2017 | $4,767 -0.2% | $55,050 +3.9% |
| 2016 | $4,779 +2% | $52,970 |
| 2015 | $4,688 | $52,970 +14% |
| 2014 | $4,688 +14.6% | $46,470 |
| 2013 | $4,090 | $46,470 -1.4% |
| 2012 | -- | $47,120 |
| 2011 | -- | $47,120 -15.2% |
| 2010 | $4,021 +7.7% | $55,570 |
| 2009 | $3,734 -3.5% | $55,570 -8.2% |
| 2008 | $3,871 +9.1% | $60,510 |
| 2007 | $3,548 | $60,510 +17.3% |
| 2006 | $3,548 -1.3% | $51,600 |
| 2005 | $3,596 +10.5% | $51,600 +15.1% |
| 2003 | $3,254 +1.9% | $44,820 +0% |
| 2002 | $3,192 +9.2% | $44,810 |
| 2001 | $2,924 | $44,810 |
Find assessor info on the county website
Neighborhood: 63146
Nearby homes
- $--4 bd3 ba2.6k sqft11469 Patty Ann Dr, Saint Louis, MO 63146Sold
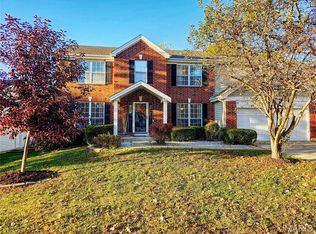
- $549,9004 bd4 ba2.7k sqft11457 Patty Ann Dr, Saint Louis, MO 63146Off Market
- $511,3004 bd3 ba2.7k sqft11462 Patty Ann Dr, Saint Louis, MO 63146Off Market
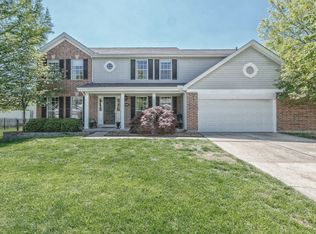
- $437,0004 bd2 ba2k sqft11475 Patty Ann Dr, Saint Louis, MO 63146Off Market
- $256,4003 bd1 ba1.4k sqft24 Chieftain Dr, Saint Louis, MO 63146Off Market
- $504,5006 bd4 ba2.2k sqft23 Chieftain Dr, Saint Louis, MO 63146Off Market
- $394,0003 bd3 ba1.6k sqft11456 Patty Ann Dr, Saint Louis, MO 63146Off Market
- $517,0004 bd3 ba2.1k sqft11451 Patty Ann Dr, Saint Louis, MO 63146Off Market
Nearby schools
GreatSchools rating
- 5/10Willow Brook Elementary SchoolGrades: PK-5Distance: 0.9 mi
- 4/10Pattonville Heights Middle SchoolGrades: 6-8Distance: 2.2 mi
- 7/10Pattonville Sr. High SchoolGrades: 9-12Distance: 4.1 mi
Schools provided by the listing agent
- Elementary: Willow Brook Elem.
- Middle: Pattonville Heights Middle
- High: Pattonville Sr. High
Source: MARIS. This data may not be complete. We recommend contacting the local school district to confirm school assignments for this home.
Get a cash offer in 3 minutes
Find out how much your home could sell for in as little as 3 minutes with a no-obligation cash offer.
Estimated market value
$570,800
Get a cash offer in 3 minutes
Find out how much your home could sell for in as little as 3 minutes with a no-obligation cash offer.
Estimated market value
$570,800
- Missouri
- Saint Louis County
- Saint Louis
- 63146
- 11463 Patty Ann Dr
Nearby cities
Nearby neighborhoods
Nearby zip codes
Other Saint Louis Topics
