Skip main navigation
Sold for $370,000
  • $370,000

    11463 W State Route 64, Polo, IL 61064

    5beds
    3,496sqft
    Single Family Residence
    Built in 2005
    5 Acres Lot
    $370,500 Zestimate®
    $106/sqft
    $3,517 Estimated rent

    Home value

    $370,500

    $341,000 - $404,000

    $3,517/mo

    Zestimate® history
    Loading
    Loading...

    Owner options

    List your home for rent

    $3,517/mo

    Rent Zestimate®

    Find your next renter with Zillow Rental Manager. Plus, with online applications, you can quickly screen prospective tenants – for free.

    Learn more

    $3,517/mo

    Rent Zestimate®

    Refinance and save

    $2,615/mo

    Est. payment

    Refinancing to a lower rate could help reduce your monthly payments and save thousands over the life of the loan.

    See today's rates

    $2,615/mo

    Est. payment

    Explore your selling options

    Work with a Zillow partner agent

    Leverage their expertise and Zillow's premium Showcase listings to get your home seen by more buyers.

    Get started

    List with your own agent

    Get your home in front of millions of buyers by listing it on Zillow.

    Learn how to do it

    Sell it yourself

    Take full control of how buyers see your home on Zillow by listing For Sale by Owner (FSBO).

    List your home

    What's special

    Water treatmentGreat windowsCathedral ceilingRadon reduction systemMassive great room
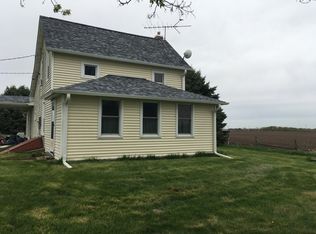
    Where has this house been all my life? 5 country acres with an outbuilding! Zoned agriculture. 5 bedrooms in this well built, fabulous home with a massive great room. Cathedral ceiling makes it feel even bigger. First floor also has an office and a den. This raised ranch has great windows in each of the bedrooms. The family room walks out onto a patio. Family room has a gas/wood fireplace. Deck on the front and another on the side of the house. The oversized, heated 3 car attached garage also has access to either the main level or the lower level. All appliances stay with the house. Furnishings are negotiable. The outbuilding is 72' x 46'. It has a section 24' x 46' with a concrete floor. Make an appointment soon! Radon reduction system already installed. Water treatment and reverse osmosis as well! Want to save on your electric bill? It has solar panels! Don't forget the dog with the underground fencing! First floor laundry room.

    Zillow last checked:

    Listing updated:

    Listed by:

    Lori Peterson 815-973-2180,

    Re/Max Of Rock Valley

    Bought with:

    NON-NWIAR Member

    Northwest Illinois Alliance Of Realtors®

    Source: NorthWest Illinois Alliance of REALTORS®,MLS#: 202303885MLS Logo

    Facts & features

    Interior

    Bedrooms & bathrooms
    • Bedrooms: 5
    • Bathrooms: 3
    • Full bathrooms: 3
    • Main level bathrooms: 2
    • Main level bedrooms: 1
    Primary bedroom
    • Level: Main
    • Area: 205.38
    • Dimensions: 16.3 x 12.6
    Bedroom 2
    • Level: Lower
    • Area: 210
    • Dimensions: 15 x 14
    Bedroom 3
    • Level: Lower
    • Area: 172.9
    • Dimensions: 13.3 x 13
    Bedroom 4
    • Level: Lower
    • Area: 194.48
    • Dimensions: 13.6 x 14.3
    Dining room
    • Level: Main
    • Area: 150
    • Dimensions: 15 x 10
    Family room
    • Level: Lower
    • Area: 359.1
    • Dimensions: 18.9 x 19
    Kitchen
    • Level: Main
    • Area: 460
    • Dimensions: 20 x 23
    Living room
    • Level: Main
    • Area: 342
    • Dimensions: 18 x 19
    Heating
    • Forced Air, Propane
    Cooling
    • Central Air
    Appliances
    • Included: Disposal, Dishwasher, Dryer, Refrigerator, Stove/Cooktop, Washer, Water Softener, LP Gas Tank, LP Gas Tank Rented, LP Gas Water Heater
    • Laundry: Main Level
    Features
    • Great Room, L.L. Finished Space, Ceiling-Vaults/Cathedral, Walk-In Closet(s)
    • Windows: Window Treatments
    • Basement: Basement Entrance,Full,Sump Pump,Partial Exposure
    • Number of fireplaces: 1
    • Fireplace features: Both Gas and Wood, Fire-Pit/Fireplace
    Interior area
    • Total structure area: 3,496
    • Total interior livable area: 3,496 sqft
    • Finished area above ground: 1,836
    • Finished area below ground: 1,660

    Property

    Parking
    • Total spaces: 3
    • Parking features: Attached, Gravel
    • Garage spaces: 3
    Features
    • Levels: Bi-Level
    • Patio & porch: Deck, Patio
    • Fencing: Invisible
    • Has view: Yes
    • View description: Country
    Lot
    • Size: 5 Acres
    • Dimensions: 360 x 600 x 361 x 605
    • Features: County Taxes, Horses Allowed, Agricultural, Rural
    Details
    • Additional structures: Outbuilding
    • Parcel number: 0727400009
    • Horses can be raised: Yes

    Construction

    Type & style
    • Home type: SingleFamily
    • Property subtype: Single Family Residence
    Materials
    • Vinyl
    • Roof: Shingle
    Condition
    • Year built: 2005

    Utilities & green energy

    • Electric: Circuit Breakers
    • Sewer: Septic Tank
    • Water: Well

    Community & neighborhood

    Security
    • Security features: Radon Mitigation Active
    Location
    • Region: Polo
    • Subdivision: IL

    Other

    Other facts
    • Price range: $370K - $370K
    • Ownership: Fee Simple

    Price history

    DateEventPrice
    8/18/2023Sold$370,000-2.4%$106/sqft
    Source: NorthWest Illinois Alliance of REALTORS® #202303885 Report a problem
    7/19/2023Pending sale$379,000$108/sqft
    Source: NorthWest Illinois Alliance of REALTORS® #202303885 Report a problem
    7/12/2023Listed for sale$379,000+95.4%$108/sqft
    Source: NorthWest Illinois Alliance of REALTORS® #202303885 Report a problem
    7/22/2020Sold$194,000$55/sqft
    Source: Public Record Report a problem

    Public tax history

    YearProperty taxesTax assessment
    2024$9,222 +86.6%$123,525 +67.4%
    2023$4,943 +7.7%$73,792 +9.3%
    2022$4,591 +4.9%$67,519 +7.5%
    2021$4,376 +10.1%$62,808 +1.8%
    2020$3,974 +0.9%$61,697 +0.8%
    2018$3,939 +5.6%$61,223 +4.6%
    2017$3,731 +6.1%$58,515 +2.5%
    2016$3,517 -5.8%$57,099 +2.1%
    2015$3,733 +0.4%$55,913 +0.4%
    2014$3,719 $55,704

    Find assessor info on the county website

    Neighborhood: 61064

    Nearby schools

    GreatSchools rating
    Schools provided by the listing agent
    • Elementary: Polo
    • Middle: Polo
    • High: Polo Comm High
    • District: Polo 222

    Source: NorthWest Illinois Alliance of REALTORS®. This data may not be complete. We recommend contacting the local school district to confirm school assignments for this home.

    Get pre-qualified for a loan
    At Zillow Home Loans, we can pre-qualify you in as little as 5 minutes with no impact to your credit score.

    An equal housing lender. NMLS #10287.