Ask about Special Buyer incentives! The Tiana floorpan by Drees offers a perfect primary suite featuring a garden bath, glass shower room, and huge walk-in closet. The home office would easily serve as a 5th bedroom if preferred. Upstairs offers semi-private bedroom suites, a large gameroom, and a media room. In the exclusive Trailwood neighborhood, quiet greenspace throughout, community pool, clubhouse, trails, parks and playgrounds offer a relaxed life outdoors without the upkeep of acreage. Argyle schools and the private Liberty Christian school are all only minutes away for easy drop offs and pick ups. Home is under construction.
Sold
Price Unknown
11464 Deer Valley Dr, Roanoke, TX 76262
4beds
3,543sqft
Single Family Residence
Built in 2024
8,755 Square Feet Lot
$707,500 Zestimate®
$--/sqft
$4,481 Estimated rent
Home value
$707,500
$665,000 - $750,000
$4,481/mo
Zestimate® history
Owner options
List your home for rent
$4,481/mo
Rent Zestimate®
Find your next renter with Zillow Rental Manager. Plus, with online applications, you can quickly screen prospective tenants – for free.
$4,481/mo
Rent Zestimate®
Refinance and save
$1,795/mo
Est. payment
Refinancing to a lower rate could help reduce your monthly payments and save thousands over the life of the loan.
$1,795/mo
Est. payment
Explore your selling options
Work with a Zillow partner agent
Leverage their expertise and Zillow's premium Showcase listings to get your home seen by more buyers.
Get startedList with your own agent
Get your home in front of millions of buyers by listing it on Zillow.
Learn how to do itSell it yourself
Take full control of how buyers see your home on Zillow by listing For Sale by Owner (FSBO).
List your homeWhat's special
Community poolSemi-private bedroom suitesLarge gameroomGarden bathQuiet greenspace throughoutHuge walk-in closet
Zillow last checked:
Listing updated:
Listed by:
Lori Blad 0704157 214-498-7879,
Monument Realty 214-705-7821
Bought with:
Sebastian Abraham
All City
Source: NTREIS,MLS#: 20524765
Facts & features
Interior
Bedrooms & bathrooms
- Bedrooms: 4
- Bathrooms: 4
- Full bathrooms: 4
Primary bedroom
- Features: Walk-In Closet(s)
- Level: First
- Dimensions: 16 x 14
Bedroom
- Level: First
- Dimensions: 13 x 11
Bedroom
- Level: Second
- Dimensions: 13 x 11
Bedroom
- Level: Second
- Dimensions: 12 x 11
Appliances
- Included: Double Oven, Dishwasher, Electric Oven, Gas Cooktop, Disposal, Microwave, Tankless Water Heater
Features
- Decorative/Designer Lighting Fixtures, Smart Home, Wired for Sound
- Flooring: Carpet, Wood
- Has basement: No
- Number of fireplaces: 1
- Fireplace features: Gas, Gas Log, Heatilator
Interior area
- Total interior livable area: 3,543 sqft
Property
Parking
- Total spaces: 2
- Parking features: Garage Faces Front, Garage, Garage Door Opener
- Attached garage spaces: 2
Features
- Levels: Two
- Stories: 2
- Patio & porch: Covered
- Exterior features: Rain Gutters
- Pool features: None
- Fencing: Wood,Wrought Iron
Lot
- Size: 8,755 Square Feet
- Features: Greenbelt, Sprinkler System
Details
- Parcel number: R969805
Construction
Type & style
- Home type: SingleFamily
- Architectural style: Traditional,Detached
- Property subtype: Single Family Residence
Materials
- Brick, Frame
- Foundation: Slab
- Roof: Composition
Condition
- New construction: Yes
- Year built: 2024
Utilities & green energy
- Sewer: Public Sewer
- Water: Public
- Utilities for property: Electricity Connected, Natural Gas Available, Sewer Available, Separate Meters, Water Available
Community & HOA
Community
- Security: Fire Alarm
- Subdivision: Trailwood Ph II
HOA
- Has HOA: Yes
- Services included: Association Management
- HOA fee: $1,795 annually
- HOA name: Neighborhood Management Inc.
- HOA phone: 972-359-1548
Location
- Region: Roanoke
Financial & listing details
- Annual tax amount: $1,471
- Date on market: 1/31/2024
- Cumulative days on market: 33 days
- Electric utility on property: Yes
Price history
| Date | Event | Price |
|---|---|---|
| 4/25/2024 | Sold | -- |
Source: NTREIS #20524765 Report a problem | ||
| 3/4/2024 | Pending sale | $759,990$215/sqft |
Source: NTREIS #20524765 Report a problem | ||
| 1/31/2024 | Listed for sale | $759,990$215/sqft |
Source: NTREIS #20524765 Report a problem | ||
| 12/6/2023 | Listing removed | -- |
Source:  Drees Homes Report a problem Drees Homes Report a problem | ||
| 11/10/2023 | Listed for sale | $759,990$215/sqft |
Source: Drees Homes Report a problem | ||
Public tax history
Tax history is unavailable.
Neighborhood: Trailwood
Nearby homes
- $--4 bd3 ba2.7k sqft11468 Deer Valley Dr, Flower Mound, TX 76262Sold

- $--4 bd3 ba2.4k sqft11456 Deer Valley Dr, Roanoke, TX 76262Sold
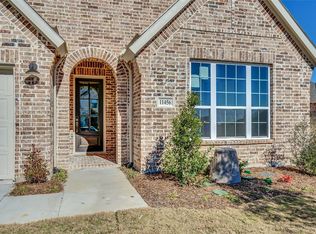
- $677,4005 bd4 ba3.1k sqft11472 Deer Valley Dr, Roanoke, TX 76262Off Market

- $--3 bd3 ba2.8k sqft11476 Deer Valley Dr, Flower Mound, TX 76262Sold
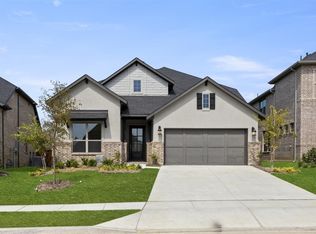
- $554,9003 bd2 ba2.2k sqft11453 Deer Valley Dr, Roanoke, TX 76262Off Market
- $--4 bd3 ba3.3k sqft11465 Deer Valley Dr, Roanoke, TX 76262Sold
- $642,0004 bd4 ba3.5k sqft11461 Deer Valley Dr, Roanoke, TX 76262Off Market
- $667,9004 bd4 ba3.5k sqft11359 Bull Head Ln #F-7, Roanoke, TX 76262Off Market
Nearby schools
GreatSchools rating
- 10/10Argyle South Elementary SchoolGrades: PK-5Distance: 1.6 mi
- 8/10Argyle Middle SchoolGrades: 7-8Distance: 3.9 mi
- 9/10Argyle High SchoolGrades: 9-12Distance: 1.2 mi
Schools provided by the listing agent
- Elementary: Argyle South
- Middle: Argyle
- High: Argyle
- District: Argyle ISD
Source: NTREIS. This data may not be complete. We recommend contacting the local school district to confirm school assignments for this home.
Get a cash offer in 3 minutes
Find out how much your home could sell for in as little as 3 minutes with a no-obligation cash offer.
Estimated market value
$707,500
Get a cash offer in 3 minutes
Find out how much your home could sell for in as little as 3 minutes with a no-obligation cash offer.
Estimated market value
$707,500
- Texas
- Denton County
- Flower Mound
- 76262
- Trailwood
- 11464 Deer Valley Dr
Nearby cities
Nearby neighborhoods
Nearby zip codes
Other Flower Mound Topics
