Welcome to your dream home on a corner lot that backs to a greenbelt and walk path, this contemporary 4-bdrm, 3.5-bath home is ideal for a growing family or a multigenerational household. This home abounds with many luxuries, including ¾ in. solid plank hickory wood flooring on the main floor, bamboo flooring in the lower level, granite counters, newer stainless-steel appliances, plus much more. The abundant natural light that fills every area of the home thanks to high ceilings and large windows. Added touches include the bay window in the formal dining room, two gas fireplaces, coffered ceiling and arched doorway in the primary suite. The kitchen features eat-in dining on a large granite island with seating for 6, 42-inch cabinets with added storage under the island and in the pantry. There is enough counter space for baking or meal prep. The great room is spacious and ideal for entertaining and family dinners. The original formal living room was turned into an office and still can be used as a formal living room for entertaining or a quiet library. This home is a remote worker’s dream with two private and quiet office spaces. The spacious primary bedroom provides your own private sanctuary after a long day, boasting a five-piece ensuite bathroom with soaking tub and walk-in closet. You will also find two more bdrms, a large full bath, a loft/flex room large enough for a home office, craft space, home gym, library, entertaining or whatever suits your needs, and enjoy the convenience of the second-floor laundry room equipped with a utility sink. The basement is finished with a 4th bdrm, a 3/4 bathroom, a family room, and a full kitchen, great as an in-law’s suite! Enjoy your morning coffee outside on the front porch or out under the gazebo in the backyard. Conveniently located near shopping, dining, schools, parks, Barr Lake and trails, and the Riverdale Regional Park. The airport and Downtown Denver are easy to get to with access to Hwy 85, I-76 and E-470.
Sold for $600,000
$600,000
11464 E 119th Avenue, Commerce City, CO 80640
4beds
3,437sqft
Single Family Residence
Built in 2004
7,318 Square Feet Lot
$604,000 Zestimate®
$175/sqft
$3,702 Estimated rent
Home value
$604,000
$574,000 - $634,000
$3,702/mo
Zestimate® history
Owner options
List your home for rent
$3,702/mo
Rent Zestimate®
Find your next renter with Zillow Rental Manager. Plus, with online applications, you can quickly screen prospective tenants – for free.
$3,702/mo
Rent Zestimate®
Refinance and save
$3,643/mo
Est. payment
Refinancing to a lower rate could help reduce your monthly payments and save thousands over the life of the loan.
$3,643/mo
Est. payment
Explore your selling options
Work with a Zillow partner agent
Leverage their expertise and Zillow's premium Showcase listings to get your home seen by more buyers.
Get startedList with your own agent
Get your home in front of millions of buyers by listing it on Zillow.
Learn how to do itSell it yourself
Take full control of how buyers see your home on Zillow by listing For Sale by Owner (FSBO).
List your homeWhat's special
Formal dining roomBay windowCoffered ceilingHome officeRegional parkLarge windowsHigh ceilings
Zillow last checked:
Listing updated:
Listed by:
Carolyn Rehder 303-817-6865 homes@carolynrehder.com,
Divine Real Estate
Bought with:
Jennifer Briseno, 100031161
eXp Realty, LLC
Source: REcolorado as distributed by MLS GRID,MLS#: 2054337
Facts & features
Interior
Bedrooms & bathrooms
- Bedrooms: 4
- Bathrooms: 4
- Full bathrooms: 2
- 3/4 bathrooms: 1
- 1/2 bathrooms: 1
- Main level bathrooms: 1
Primary bedroom
- Level: Upper
Bedroom
- Level: Upper
Bedroom
- Level: Upper
Bedroom
- Description: Nonconforming
- Level: Basement
Primary bathroom
- Level: Upper
Bathroom
- Level: Main
Bathroom
- Level: Upper
Bathroom
- Level: Basement
Family room
- Level: Basement
Great room
- Level: Main
Kitchen
- Description: With Large Granite Island
- Level: Main
Kitchen
- Description: With Walk-In Pantry
- Level: Basement
Laundry
- Level: Upper
Loft
- Description: Flex Space
- Level: Upper
Office
- Description: Can Be Used As Living Room Or Office, With Fireplace
- Level: Main
Office
- Level: Main
Utility room
- Level: Basement
Heating
- Forced Air
Cooling
- Central Air
Appliances
- Included: Dishwasher, Disposal, Gas Water Heater, Microwave, Range, Refrigerator, Water Purifier, Water Softener
- Laundry: In Unit
Features
- Ceiling Fan(s), Eat-in Kitchen, Entrance Foyer, Five Piece Bath, Granite Counters, High Ceilings, Kitchen Island, Laminate Counters, Open Floorplan, Pantry, Primary Suite, Radon Mitigation System, Smart Thermostat, Smoke Free, Walk-In Closet(s), Wired for Data
- Flooring: Bamboo, Carpet, Linoleum, Tile, Wood
- Windows: Bay Window(s), Double Pane Windows, Window Treatments
- Basement: Crawl Space,Finished,Partial
- Number of fireplaces: 2
- Fireplace features: Great Room, Other
Interior area
- Total structure area: 3,437
- Total interior livable area: 3,437 sqft
- Finished area above ground: 2,414
- Finished area below ground: 827
Property
Parking
- Total spaces: 3
- Parking features: Concrete, Oversized Door
- Attached garage spaces: 3
Features
- Levels: Two
- Stories: 2
- Patio & porch: Front Porch, Patio
- Exterior features: Garden, Lighting, Smart Irrigation
Lot
- Size: 7,318 Square Feet
- Features: Corner Lot, Greenbelt, Irrigated, Landscaped, Many Trees, Sprinklers In Front, Sprinklers In Rear
Details
- Parcel number: R0142744
- Special conditions: Standard
Construction
Type & style
- Home type: SingleFamily
- Architectural style: Contemporary
- Property subtype: Single Family Residence
Materials
- Frame
- Roof: Composition
Condition
- Updated/Remodeled
- Year built: 2004
Utilities & green energy
- Sewer: Public Sewer
- Water: Public
- Utilities for property: Cable Available, Electricity Connected, Natural Gas Connected
Community & HOA
Community
- Security: Carbon Monoxide Detector(s), Security System, Smart Locks, Smoke Detector(s), Video Doorbell
- Subdivision: Stillwater
HOA
- Has HOA: Yes
- Amenities included: Park, Trail(s)
- Services included: Maintenance Grounds
- HOA fee: $51 monthly
- HOA name: Stillwater
- HOA phone: 720-633-9722
Location
- Region: Commerce City
Financial & listing details
- Price per square foot: $175/sqft
- Tax assessed value: $608,000
- Annual tax amount: $3,906
- Date on market: 9/16/2023
- Listing terms: 1031 Exchange,Cash,Conventional,FHA,VA Loan
- Exclusions: Washer And Dryer, All Tvs And Tv Mount`s, Surround System, Sellers` Personal Property, Freezer In Basement, Shelves, Racks And Cabinets In Garage And In Shed, Small Fridge In Garage, Safe In Basement.
- Ownership: Individual
- Electric utility on property: Yes
Price history
| Date | Event | Price |
|---|---|---|
| 10/18/2023 | Sold | $600,000+120.7%$175/sqft |
Source:  REcolorado as distributed by MLS GRID #2054337 Report a problem REcolorado as distributed by MLS GRID #2054337 Report a problem | ||
| 9/2/2004 | Sold | $271,822$79/sqft |
Source: Public Record Report a problem | ||
Public tax history
| Year | Property taxes | Tax assessment |
|---|---|---|
| 2025 | $4,468 +0.9% | $38,010 -9.2% |
| 2024 | $4,430 +13.4% | $41,870 |
| 2023 | $3,906 -3% | $41,870 +33.8% |
| 2022 | $4,029 | $31,300 -2.8% |
| 2021 | -- | $32,190 +9.8% |
| 2020 | $3,625 | $29,330 -0.2% |
| 2019 | $3,625 +3.3% | $29,380 +10.9% |
| 2018 | $3,509 | $26,490 |
| 2017 | $3,509 | $26,490 +15.1% |
| 2016 | -- | $23,010 |
| 2015 | $2,931 | $23,010 +20% |
| 2014 | -- | $19,170 |
| 2013 | -- | $19,170 -7.5% |
| 2012 | -- | $20,720 +8.8% |
| 2011 | -- | $19,050 -2.6% |
| 2010 | -- | $19,550 |
| 2009 | -- | $19,550 -9.4% |
| 2008 | -- | $21,580 |
| 2007 | -- | $21,580 -0.5% |
| 2006 | -- | $21,680 |
| 2005 | -- | $21,680 +181.6% |
| 2004 | -- | $7,700 +320.8% |
| 2003 | $5 | $1,830 |
Find assessor info on the county website
Neighborhood: 80640
Nearby homes
- $499,2003 bd2 ba1.7k sqft11454 E 119th Ave, Commerce City, CO 80640Off Market
- $494,0003 bd3 ba2.7k sqft11444 E 119th Ave, Henderson, CO 80640Off Market
- $543,1005 bd3 ba3.2k sqft11445 E 119th Ave, Commerce City, CO 80640Off Market
- $518,3003 bd3 ba2.7k sqft11504 E 119th Ave, Commerce City, CO 80640Off Market
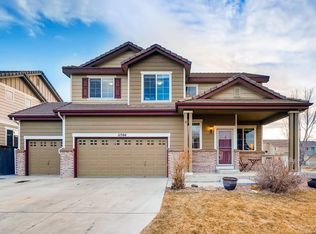
- $502,0003 bd3 ba2.4k sqft11455 E 119th Ave, Henderson, CO 80640Off Market
- $546,2003 bd2 ba2.5k sqft11435 E 119th Ave, Commerce City, CO 80640Off Market
- $508,9003 bd2 ba1.7k sqft11505 E 119th Ave, Commerce City, CO 80640Off Market
- $535,4003 bd2 ba2.4k sqft11434 E 119th Ave, Commerce City, CO 80640Off Market
Nearby schools
GreatSchools rating
- 4/10John W Thimmig Elementary SchoolGrades: PK-5Distance: 0.6 mi
- 3/10Prairie View Middle SchoolGrades: 6-8Distance: 1.1 mi
- 3/10Prairie View High SchoolGrades: 9-12Distance: 0.8 mi
Schools provided by the listing agent
- Elementary: Thimmig
- Middle: Prairie View
- High: Prairie View
- District: School District 27-J
Source: REcolorado as distributed by MLS GRID. This data may not be complete. We recommend contacting the local school district to confirm school assignments for this home.
Get a cash offer in 3 minutes
Find out how much your home could sell for in as little as 3 minutes with a no-obligation cash offer.
Estimated market value
$604,000
Get a cash offer in 3 minutes
Find out how much your home could sell for in as little as 3 minutes with a no-obligation cash offer.
Estimated market value
$604,000
- Colorado
- Adams County
- Commerce City
- 80640
- 11464 E 119th Avenue
Nearby cities
Nearby zip codes
Other Commerce City Topics
