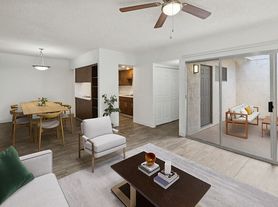
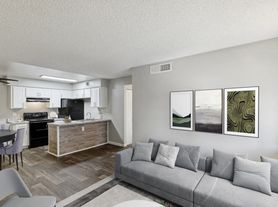
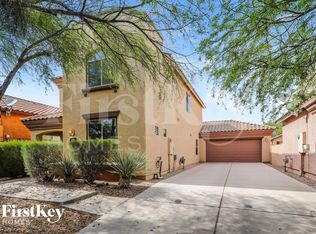
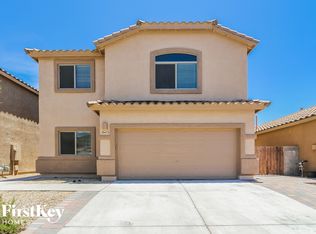
Experience comfortable, modern living in this beautifully maintained 4-bedroom, 2.5-bath home located in the highly desirable Mountain Vail Estates community. Thoughtfully designed with an open-concept layout, this home offers spacious living areas filled with natural light, creating an inviting atmosphere that's perfect for both everyday living and entertaining.
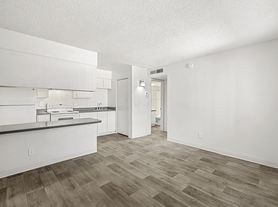
The well-appointed kitchen serves as the heart of the home and features granite countertops, stainless steel appliances, abundant cabinet space, a large center island, and a generous pantry. The seamless flow between the kitchen, dining, and living areas makes hosting family and friends effortless while maintaining a warm and functional living space.
The spacious primary suite offers a private retreat with a walk-in closet, dual vanities, and a large walk-in shower. Three additional bedrooms provide plenty of flexibility for family members, guests, a home office, or a fitness space, while the additional full bathroom and convenient half bath offer comfort and convenience for everyone.
Step outside to enjoy a beautifully landscaped backyard designed for low-maintenance Arizona living. Featuring an extended paver patio, artificial turf and mature fruit trees. The outdoor space is ideal for relaxing, entertaining, or simply enjoying the beautiful Tucson weather.
Located within the award-winning Vail School District, this home is just minutes from parks, shopping, dining, and everyday conveniences, with easy access to Davis-Monthan Air Force Base, Tucson International Airport, and downtown Tucson.
This home combines modern finishes, generous living space, and an exceptional location offering everything you're looking for in your next rental home!!
One-Time Admin Fee: $300. Monthly Service Fee: 2% of monthly rent. Refundable Pet Deposit: $300/Pet, if applicable. Resident Benefits Package: $39/month. Helping Heroes Discount Available!
Garage
No Pets Allowed
House for rent
$2,000/moFees may apply
11464 E Dry Wind Dr, Tucson, AZ 85747
4beds
1,939sqft
Price may not include required fees and charges. Learn more|
Single family residence
Available now
No pets
Air conditioner, central air
2 Parking spaces parking
Central, forced air
What's special
Extended paver patioModern finishesOpen-concept layoutWell-appointed kitchenPrivate retreatLarge center islandGenerous pantry
- 4 days |
- -- |
- -- |
Zillow last checked:
Listing updated:
Travel times

Let’s turn your rent into credit progress
Build credit history with every on-time payment and get credit for the payment you’re already making.
Facts & features
Interior
Bedrooms & bathrooms
- Bedrooms: 4
- Bathrooms: 3
- Full bathrooms: 3
Heating
- Central, Forced Air
Cooling
- Air Conditioner, Central Air
Appliances
- Included: Dishwasher, Microwave Oven, Refrigerator
Features
- Walk In Closet
Interior area
- Total interior livable area: 1,939 sqft
Property
Parking
- Total spaces: 2
- Details: Contact manager
Features
- Exterior features: Wood
Details
- Parcel number: 205940450
Construction
Type & style
- Home type: SingleFamily
- Property subtype: Single Family Residence
Condition
- Year built: 2017
Community & HOA
Location
- Region: Tucson
Financial & listing details
- Lease term: Contact For Details
Price history
| Date | Event | Price |
|---|---|---|
| 7/29/2026 | Listed for rent | $2,000-2.4%$1/sqft |
Source: Zillow Rentals Report a problem | ||
| 9/27/2023 | Listing removed | -- |
Source: Zillow Rentals Report a problem | ||
| 9/19/2023 | Listed for rent | $2,050$1/sqft |
Source: Zillow Rentals Report a problem | ||
| 5/31/2017 | Sold | $260,740$134/sqft |
Source: Public Record Report a problem | ||
Neighborhood: Rita Ranch
Nearby schools
GreatSchools rating
- 8/10Esmond Station SchoolGrades: PK-8Distance: 0.4 mi
- 6/10Vail Innovation CenterGrades: K-12Distance: 0.9 mi
- 8/10Empire High SchoolGrades: 9-12Distance: 1 mi