This 6BR/5BA home features a Full In-Law Suite w/it's own 1-car garage w/suite entry, full BR, walk-in closet, full bath, liv. room, mini kitchen, stackable W/D + separate entrances to main home & front courtyard. Would make a good rental unit as well w/entry & privacy from main home! Main home has 5BR/4BA & features Gourmet Kitchen w/double wall ovens, 42'' cabinets, 1-y/o micro w/convec & bluetooth, DW, Fridge, island w/granite cntps, walk-in pantry & large breakfast room. Primary Suite is spacious & has walk-out to lanai + Huge walk-in closet. Primary attached bath w/raised height double sink vanity, garden tub & tiled shower. 2nd floor Bonus Room is wide w/walk-in closet & full bath. All baths are full w/granite cntops & elongated toilets. Screened lanai overlooks Big fenced backyard that includes most of the lake behind the home to woodline, 2 parking pads + 2 sheds. Irrigation well & freshly painted ext. Inside laundry, stop & drop @ 2-car garage. See Supplement 4 more details. Lennar NextGen home
* FULL IN-LAW SUITE w/it's own 1-car garage that enters into suite. Full Bedroom w/big walk-in closet, full bath, living room, stackable W/D closet + separate entrances to main home & front courtyard. The open kitchen has L-shaped granite countertops, sink, dishwasher & cabinets. Bedroom is carpeted & remainder is tiled. Separate HVAC & thermostat. Would make a good rental unit as well w/entry & privacy from main home!
* Front Courtyard w/custom ornate metal gates at entry.
* Main house has 5 Bedroom & 4 Full Baths.
* 4 of 5 Bedrooms are carpeted w/walk-in closets. Bedroom #5 has wide plank hardwood floors, double French doors & bifold door closet.
* All Bathrooms have tile floors, elongated toilets & whole house countertops have matching granite.
* Main home has open floor plan & split Bedrooms.
* Family Room is open & bright w/lots of windows & wide plank true hardwood flooring.
* Gourmet Kitchen w/double wall ovens, 42'' cabinets, 1-y/o micro w/convection & bluetooth, glass electric cooktop, refrigerator, granite countertops. Island w/sink, dishwasher & seating & walk-in pantry.
* Breakfast Room is large enough for family table. Tons of windows & slider that opens out to lanai.
* Primary Suite is spacious w/walk-out door to lanai + Huge walk-in closet. Primary attached bath has raised height double sink vanity, garden tub, tiled shower & water closet.
* 2nd floor Bonus Room is wide w/walk-in closet, carpeted floor & tiled floor full bath. Set up like Guest Bedroom but would make a wonderful 2nd Family Room, Game Room, office, craft room, etc.
* 2-car garage opens into main house has stop 'n drop center w/upper & lower cabinets & countertop. (Tesla charging station & mounted wall shelving in all 3 garages does NOT convey)
* Inside laundry room w/shelving.
* Screened lanai overlooks Big fenced backyard. The majority of the lake behind the home to woodline belong to Sellers. See survey & plat map in Documents tab. Lake is maintained & mowed by HOA & is stocked w/fish.
*Backyard is fenced w/6' vinyl privacy fencing on sides & 4' open black metal on lakefront. Lake is fenced w/black chain link.
* 2 poured concrete parking pads (approved by HOA) in backyard + 2 sheds that convey w/home.
* Seller installed irrigation well so no expensive JEA irrigation bills
* Freshly painted exterior
* Textured ceilings & orange peel textured walls
* Main home HVAC condenser is 3 months old. Complete new inside of MIL suite condenser 2 years ago. Main home air handler is 3 months old. All HVAC systems are bi-annually maintained by A/C Designs company.
* Community playground across from home.
Closed
Zillow last checked:
Listing updated:
Bought with:
KELLER WILLIAMS JACKSONVILLE
Source: realMLS,MLS#: 2024698
Price history
| Date | Event | Price |
|---|---|---|
| 8/29/2024 | Sold | $650,000$173/sqft |
Source:  realMLS #2024698 Report a problem realMLS #2024698 Report a problem | ||
| 8/12/2024 | Pending sale | $650,000$173/sqft |
Source: realMLS #2024698 Report a problem | ||
| 7/6/2024 | Contingent | $650,000$173/sqft |
Source:  St Augustine St Johns County BOR #RM2024698 Report a problem St Augustine St Johns County BOR #RM2024698 Report a problem | ||
| 5/31/2024 | Price change | $650,000-3.7%$173/sqft |
Source: realMLS #2024698 Report a problem | ||
| 5/8/2024 | Listed for sale | $675,000-3.5%$179/sqft |
Source: realMLS #2024698 Report a problem | ||
| 4/29/2024 | Listing removed | -- |
Source: realMLS #2016888 Report a problem | ||
| 4/24/2024 | Price change | $699,400-0.1%$186/sqft |
Source: realMLS #2016888 Report a problem | ||
| 3/29/2024 | Listed for sale | $699,900+91.2%$186/sqft |
Source: realMLS #2016888 Report a problem | ||
| 9/9/2013 | Sold | $366,000$97/sqft |
Source: Public Record Report a problem | ||
Nearby homes
- $601,0005 bd4 ba3.4k sqft11470 Glenlaurel Oaks Cir, Jacksonville, FL 32257Off Market

- $469,5004 bd3 ba2.5k sqft11476 Glenlaurel Oaks Cir, Jacksonville, FL 32257Off Market
- $475,5003 bd2 ba2.5k sqft11471 Glenlaurel Oaks Cir, Jacksonville, FL 32257Off Market
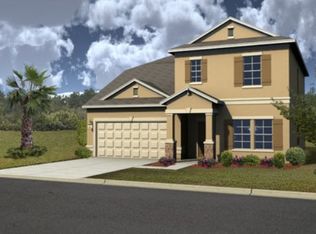
- $561,0005 bd3 ba3.3k sqft11452 Glenlaurel Oaks Cir, Jacksonville, FL 32257Off Market
Get a cash offer in 3 minutes
Find out how much your home could sell for in as little as 3 minutes with a no-obligation cash offer.
Estimated market value
$700,500
