Skip main navigation
Off market
  • $404,600

    11464 Kirtner Ln, Saint George, KS 66535

    3beds
    2,700sqft
    SingleFamily
    Built in 2003
    4 Acres Lot
    $404,600 Zestimate®
    $150/sqft
    $2,304 Estimated rent

    Home value

    $404,600

    $372,000 - $441,000

    $2,304/mo

    Zestimate® history
    Loading
    Loading...

    Owner options

    List your home for rent

    $2,304/mo

    Rent Zestimate®

    Find your next renter with Zillow Rental Manager. Plus, with online applications, you can quickly screen prospective tenants – for free.

    Learn more

    $2,304/mo

    Rent Zestimate®

    Refinance and save

    $2,537/mo

    Est. payment

    Refinancing to a lower rate could help reduce your monthly payments and save thousands over the life of the loan.

    See today's rates

    $2,537/mo

    Est. payment

    Explore your selling options

    Work with a Zillow partner agent

    Leverage their expertise and Zillow's premium Showcase listings to get your home seen by more buyers.

    Get started

    List with your own agent

    Get your home in front of millions of buyers by listing it on Zillow.

    Learn how to do it

    Sell it yourself

    Take full control of how buyers see your home on Zillow by listing For Sale by Owner (FSBO).

    List your home

    What's special

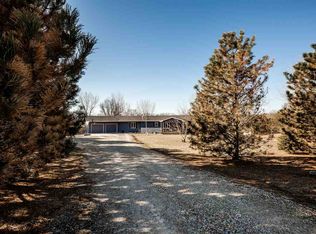
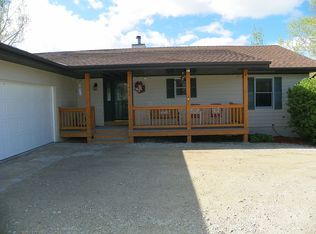
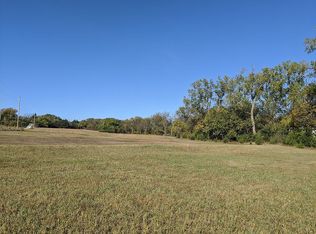
    Looking for a moderately priced Country Home on a bit of acreage? This is the deal! One story ranch on 4 acres in Pott. Co... just off Flush Road. House is now three bedrooms as the original floor plan (posted in Docs) was designed. The wall and closet dividing the xtra large 2nd bedroom have now been added. The upstairs is spacious, open and full of light with lovely oak woodwork and cabinets throughout. The large kitchen has lots of counter space, appliance garage and cabinets with pull-out drawers for ease of storage. The laundry is upstairs; and the large, hall bath has a jetted tub and skylight. Easy access via Hwy 24 to Manhattan, Ft. Riley, Wamego, & Topeka. Full walkout basement is completely carpeted and stubbed in for a bathroom. The oversized, 3-car garage has plenty of storage and is heavily insulated to keep down cooling and heating costs. This property even has a natural spring that has been professionally diverted into ravine on the edge of the property.

    This property is off market, which means it's not currently listed for sale or rent on Zillow. This may be different from what's available on other websites or public sources.
    Facts & features

    Interior

    Bedrooms & bathrooms
    • Bedrooms: 3
    • Bathrooms: 2
    • Full bathrooms: 2
    Heating
    • Wall
    Features
    • Flooring: Hardwood
    • Basement: Finished
    Interior area
    • Total interior livable area: 2,700 sqft

    Property

    Parking
    • Parking features: Garage - Attached
    Features
    • Exterior features: Stucco
    • Fencing: Other
    Lot
    • Size: 4 Acres
    Details
    • Parcel number: 2341900000008040

    Construction

    Type & style
    • Home type: SingleFamily
    Materials
    • Frame
    • Foundation: Concrete
    • Roof: Composition
    Condition
    • Year built: 2003

    Community & neighborhood

    Location
    • Region: Saint George

    Other

    Other facts
    • Type: Single Family
    • COOLING TYPE: Central
    • Living Room LVL: Main
    • Laundry LVL: Main
    • Dining Rm LVL: Main
    • Kitchen LVL: Main
    • Bedroom 2 LVL: Main
    • Bedroom 3 LVL: Main
    • DRIVEWAY: Gravel
    • ROOF: Composition, Less than 5 years
    • Basement (Y/N): Yes
    • UTILITIES TO PROPERTY: Electricity, Rural Water, Lagoon
    • INTERIOR AMENITIES: Ceiling Fan, Pantry, Garage Door Opener(s), Eating Bar, Master Bath, Skylight, Jetted Tub, Dual Master Closets, Appliance Garage
    • FLOORS: Carpet, Vinyl
    • FUEL: Electric
    • DRIVEWAY/ROAD TO PROPERTY: Gravel Road
    • HEATING TYPE: Forced Air Electric
    • LAND DESCRIPTION: Partially Wooded
    • WATER TYPE/SEWER TYPE: Rural Water District, Lagoon
    • GARAGE TYPE: Elec. Garage Door Opener, Triple
    • BASEMENT LIGHT EXPOSURE: Walk Out
    • BASEMENT/FINISH: Walk Out
    • CONSTRUCTION TYPE: Engineered/Modular
    • FENCING: Other
    • EXTERIOR: Concrete Siding
    • Style: Ranch

    Price history

    DateEventPrice
    7/29/2017Listing removed$223,500$83/sqft
    Source: Hallmark Homes, Inc. #20171139 Report a problem
    6/28/2017Listed for sale$223,500$83/sqft
    Source: Hallmark Homes, Inc. #20171139 Report a problem

    Public tax history

    YearProperty taxesTax assessment
    2025$3,060 +8.1%$31,153 +4.7%
    2024$2,831 -3.4%$29,767 +1.6%
    2023$2,930 +7%$29,302 +8.5%
    2022$2,737 $27,012 +7.5%
    2021-- $25,127 +0.6%
    2020$2,526 $24,978 +0.8%
    2019-- $24,786 +0.2%
    2018-- $24,725 +3.4%
    2017-- $23,916 +0.7%
    2016-- $23,750 -0.4%
    2015-- $23,844 0%
    2014-- $23,852 +2.5%
    2013-- $23,279
    2012-- --
    2011-- --
    2009-- $22,418 -0.5%
    2008-- $22,522

    Find assessor info on the county website

    Neighborhood: 66535

    Nearby schools

    GreatSchools rating
    Schools provided by the listing agent
    • District: Rock Creek

    Source: The MLS. This data may not be complete. We recommend contacting the local school district to confirm school assignments for this home.

    Get pre-qualified for a loan
    At Zillow Home Loans, we can pre-qualify you in as little as 5 minutes with no impact to your credit score.

    An equal housing lender. NMLS #10287.

    Sell for more on Zillow
    Get a Zillow Showcase℠ listing at no additional cost and you could sell for .
    $404,600
    2% more
    +$8,092
    With Zillow Showcase(estimated)
    $412,692