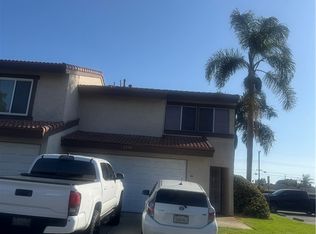
Welcome to 11464 Miscou Way, a 4-bedroom, 3-bath townhome offering approximately 1,547 square feet in the highly desirable Cypress Village community.
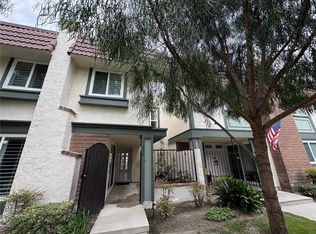
The home features a functional two-level floor plan with a private two-car garage, gated rear patio access, and an inviting front entry framed by mature landscaping and greenbelts. The main level offers a spacious living room with fireplace and a large front-facing window that brings in abundant natural light. Beyond the living area is a tiled dining space with sliding glass doors opening to the private patio.
The kitchen includes generous counter space, ample cabinetry, a dual-basin sink, appliances, and a dedicated laundry area. A downstairs bedroom with adjacent bathroom access provides flexibility for guests, office use, or multi-generational living.
Upstairs features three additional bedrooms, including a spacious primary suite with dual closets and an ensuite bath. Additional hallway storage enhances the home’s everyday functionality.
This is an excellent opportunity to live in the home as-is or update and improve over time to suit your needs. Cypress Village offers resort-style amenities including three pools, three clubhouses, a spa, kiddy pool, tennis courts, pickleball courts, greenbelts, and walking paths. Conveniently located near highly regarded schools, shopping, dining, parks, major freeways, Disneyland, Knott’s Berry Farm, and Orange County beaches.
Amazing Opportunity to own in this highly sought-after community of Cypress Village. Award-winning local schools include Patton Elementary, Bell Intermediate and Pacifica High School (Rated 9 & 10s)
Sold for $740,000
Zillow last checked:
Listing updated:
Bought with:
Cheryl Schnitzer, DRE #01208162
ReMax Tiffany Real Estate
Source: CRMLS,MLS#: SB26129072 Originating MLS: California Regional MLS
Originating MLS: California Regional MLSPrice history
| Date | Event | Price |
|---|---|---|
| 8/18/2026 | Sold | $740,000-0.7%$478/sqft |
Source:  CRMLS #SB26129072 Report a problem CRMLS #SB26129072 Report a problem | ||
| 7/25/2026 | Pending sale | $745,000$482/sqft |
Source: CRMLS #SB26129072 Report a problem | ||
| 7/17/2026 | Price change | $745,000-6.8%$482/sqft |
Source: CRMLS #SB26129072 Report a problem | ||
| 6/13/2026 | Listed for sale | $799,000$516/sqft |
Source: CRMLS #SB26129072 Report a problem | ||
Get a cash offer in 3 minutes
Find out how much your home could sell for in as little as 3 minutes with a no-obligation cash offer.
Estimated market value
$740,100
