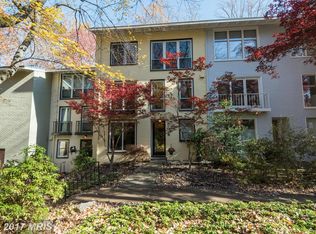
A truly one-of-a-kind property, beautifully sited on a gently sloping corner lot surrounded on three sides by lush forest. The property extends well beyond the backyard patio, connecting seamlessly to Reston Association (RA) common area that meanders down to the community path and dock—creating the feeling of a private, park-like retreat culminating at the shore of Lake Anne. Depending on the season, the home offers ever-changing water views that ebb and flow with nature. Designed by renowned mid-century modern architect Clothilde Woodard Smith, Waterview Cluster was inspired by the pastel-colored brick houses that dot the hillsides of Portofino, Italy. Built on 28 acres—18 of which are preserved woodland—Waterview Cluster is a hidden gem within Reston, offering both community and serenity. 11464 Orchard Lane brilliantly exemplifies Smith’s mid-century modern philosophy of blending indoor and outdoor living through the use of wide expanses of glass and natural materials. Stepping through the windowed front door, you’re greeted by a sleek row of built-in cabinetry—one concealing a high-end wine cooler and beverage refrigerator, ideal for entertaining. Beyond a playful smoked-mirror pocket door lies the washer/dryer and storage closet. The thoughtfully designed kitchen provides ample storage, featuring contemporary upper cabinets that lift effortlessly on hydraulic hinges, clever lower cabinetry for efficient organization, and high-end Bosch appliances. A stainless-steel under-mount sink with a single-handle brass faucet completes the clean, modern aesthetic. The true centerpiece is the impressive 10’ x 5.5’ quartz island, a striking focal point perfect for cooking, dining, and conversation. A dramatic mid-century modern fireplace anchors the adjoining living space—an architectural statement year-round, providing both visual warmth and seasonal coziness. Expansive floor-to-ceiling windows and sliding glass doors invite the outdoors in, filling the home with natural light and a shifting panorama of trees, sky, and water. Step outside to the large slate patio, ideal for al fresco dining or relaxing among mature trees, birdhouses, and curated landscaping. Gather around the natural river-rock fire pit for evenings under the stars. Upstairs, a wall of custom moulding along the staircase adds sculptural dimension and texture. The second floor features three spacious bedrooms. The rear bedroom—formerly the primary suite—includes an ensuite bath and two closets (one walk-in), with wall-to-wall windows capturing sweeping views of the wooded gardens, lake, and community dock (perfect for kayaking or canoeing). The front-facing bedroom features a charming Juliet balcony, a whimsical touch that brings the outdoors in. The primary suite is a private retreat, with lofty cathedral ceilings, a statement dandelion chandelier, and walls of custom cabinetry. It’s a serene space filled with light and architectural elegance. Leading on to an awe-inspiring slate patio off the bedroom facing the lake. From the high elevation the view is compelling. Each of the home’s three full bathrooms was designed with understated sophistication and a touch of glam, featuring gilded mirrors, marble, quartz, and porcelain finishes, along with custom glass shower doors. Additional highlights include a Bosch front-loading washer and dryer, Nest thermostat, and integrated security system. Outdoors, a walk-around flagstone path, terrace with cast iron railing, and professionally designed lighting add sophistication and ease. It’s a short stroll to Reston Town Center but even closer walk to Lake Anne Plaza where there are cultural events, music festivals and several Reston events that celebrate many of the town’s tradition, and lively farmers market, the beloved Reston Used Book Store, the Coffee House, and during the summer months, paddleboat rentals, and the artist in residence gallery on the plaza level of Heron House.
Sold for $1,179,000
Zillow last checked:
Listing updated:
Bought with:
Christine Dean, 0225063532
Hunt Country Sotheby's International Realty
Source: Bright MLS,MLS#: VAFX2275244
Price history
| Date | Event | Price |
|---|---|---|
| 11/17/2025 | Sold | $1,179,000$525/sqft |
Source:  Bright MLS #VAFX2275244 Report a problem Bright MLS #VAFX2275244 Report a problem | ||
| 11/9/2025 | Pending sale | $1,179,000$525/sqft |
Source: Bright MLS #VAFX2275244 Report a problem | ||
| 10/26/2025 | Contingent | $1,179,000$525/sqft |
Source: Bright MLS #VAFX2275244 Report a problem | ||
| 10/23/2025 | Listed for sale | $1,179,000+4.3%$525/sqft |
Source: Bright MLS #VAFX2275244 Report a problem | ||
| 6/24/2025 | Sold | $1,130,000+0.4%$504/sqft |
Source: Bright MLS #VAFX2241890 Report a problem | ||
| 6/6/2025 | Pending sale | $1,125,000$501/sqft |
Source: Bright MLS #VAFX2241890 Report a problem | ||
| 6/5/2025 | Listed for sale | $1,125,000$501/sqft |
Source: Bright MLS #VAFX2241890 Report a problem | ||
| 5/29/2025 | Contingent | $1,125,000$501/sqft |
Source: Bright MLS #VAFX2241890 Report a problem | ||
| 5/22/2025 | Listed for sale | $1,125,000+56.3%$501/sqft |
Source: Bright MLS #VAFX2241890 Report a problem | ||
| 6/28/2018 | Sold | $720,000+0%$321/sqft |
Source: Public Record Report a problem | ||
| 5/21/2018 | Pending sale | $719,999$321/sqft |
Source: Pearson Smith Realty, LLC #1004971685 Report a problem | ||
| 4/16/2018 | Price change | $719,999-1.2%$321/sqft |
Source: Pearson Smith Realty, Llc #1004971685 Report a problem | ||
| 2/20/2018 | Price change | $729,000-1.5%$325/sqft |
Source: Pearson Smith Realty, Llc #1004971685 Report a problem | ||
| 2/1/2018 | Listed for sale | $739,900-1.2%$330/sqft |
Source: Pearson Smith Realty, Llc #1004971685 Report a problem | ||
| 11/30/2017 | Listing removed | $749,000$334/sqft |
Source: Berkshire Hathaway HomeServices PenFed Realty #FX10074417 Report a problem | ||
| 11/3/2017 | Price change | $749,000-1.3%$334/sqft |
Source: Berkshire Hathaway HomeServices PenFed Realty #FX10074417 Report a problem | ||
| 10/5/2017 | Listed for sale | $759,000+295.3%$338/sqft |
Source: Berkshire Hathaway HomeServices PenFed Realty #FX10074417 Report a problem | ||
| 1/1/2015 | Sold | $192,000-68.3%$86/sqft |
Source:  Long & Foster Broker Feed #VAFX637870_100 Report a problem Long & Foster Broker Feed #VAFX637870_100 Report a problem | ||
| 7/10/2013 | Sold | $605,000+0.8%$270/sqft |
Source: Public Record Report a problem | ||
| 6/13/2013 | Pending sale | $600,000$267/sqft |
Source: Long & Foster Real Estate #FX8101665 Report a problem | ||
| 6/7/2013 | Listed for sale | $600,000+23.7%$267/sqft |
Source: Long & Foster Real Estate #FX8101665 Report a problem | ||
| 7/1/2004 | Sold | $484,927+152.6%$216/sqft |
Source: Public Record Report a problem | ||
| 1/21/1998 | Sold | $192,000$86/sqft |
Source: Public Record Report a problem | ||
Get a cash offer in 3 minutes
Find out how much your home could sell for in as little as 3 minutes with a no-obligation cash offer.
Estimated market value
$1,186,500
