Beautiful and totally remodeled One story in highly desirable Glen Cove in East Kendall- Living area: 2,542 SF per licensed appraiser- Total SF:2717- Vaulted ceilings- Modern open floor plan, Great room concept- Turkish marble floors throughout- All impact windows and doors- Nice gourmet kitchen with huge island and integrated breakfast table- Split plan with primary suite +2 bedrooms and 2 baths on one side- The fourth bedroom + 1 bath on the other side is very private- Perfect for in-laws - Plus a private office- Also 1/2 bath for guests - Inside laundry room- Ample storage room - All bathrooms upgraded- Large covered patio overlooking heated pool and spa, creating a great entertainment area- Beautiful Podocarpus hedge creates a nice tropical ambiance- Whole house generator with automatic switch- Development has underground gas- Many appliances with gas, including pool heater- Modern driveway can fit 8-10 cars- Walking distance to Miami Dade College and shopping center with a Publix supermarket- Approximately half a mile to Town & Country shopping center and the Turnpike- A phenomenal location!!
For sale
Price cut: $51K (10/21)
$1,149,000
11464 SW 100th Ter, Miami, FL 33176
4beds
2,542sqft
Single Family Residence
Built in 1980
8,800 Square Feet Lot
$-- Zestimate®
$452/sqft
$-- HOA
What's special
Private officeAll bathrooms upgradedModern open floor planGreat room conceptAmple storage roomVaulted ceilingsTurkish marble floors throughout
- 32 days
- 1,472
- 122
Zillow last checked:
Listing updated:
Listed by:
Carole Merhige 305-609-5117,
Coldwell Banker Realty
Source: MIAMI,MLS#: A12092759 Originating MLS: A-Miami Association of REALTORS
Facts & features
Interior
Bedrooms & bathrooms
- Bedrooms: 4
- Bathrooms: 4
- Full bathrooms: 3
- 1/2 bathrooms: 1
Rooms
- Room types: Den/Library/Office, Great Room
Heating
- Central, Electric
Cooling
- Central Air, Electric
Appliances
- Included: Dishwasher, Disposal, Dryer, Gas Range, Gas Water Heater, Ice Maker, Microwave, Refrigerator, Self Cleaning Oven, Oven, Washer, Water Softener Owned
- Laundry: Sink, Laundry Room
Features
- Kitchen Island, Pantry, 3 Bedroom Split, Vaulted Ceiling(s), Volume Ceilings, Walk-In Closet(s), Maid/In-Law Quarters
- Flooring: Marble
- Doors: High Impact Doors
- Windows: Clear Impact Glass, Complete Impact Glass, Blinds, High Impact Windows, Impact Glass, Sliding
Interior area
- Total structure area: 2,717
- Total interior livable area: 2,542 sqft
Video & virtual tour
Property
Parking
- Parking features: Circular Driveway
- Has uncovered spaces: Yes
Features
- Stories: 1
- Entry location: First Floor Entry
- Patio & porch: Open Porch, Patio
- Exterior features: Lighting
- Has private pool: Yes
- Pool features: In Ground, Fenced, Heated, Pool Only
- Has spa: Yes
- Fencing: Fenced
- Has view: Yes
- View description: Pool
Lot
- Size: 8,800 Square Feet
- Features: Less Than 1/4 Acre Lot, Interior Lot, West Of US 1
Details
- Additional structures: Shed(s)
- Parcel number: 3050060080120
- Zoning: 0100
- Other equipment: Whole House Permanent Generator
Construction
Type & style
- Home type: SingleFamily
- Property subtype: Single Family Residence
Materials
- CBS Construction
- Roof: Barrel Roof
Condition
- Updated/Remodeled,Completely Renovated
- Year built: 1980
Utilities & green energy
- Gas: Natural Gas
- Sewer: Public Sewer
- Water: Municipal Water
- Utilities for property: Underground Utilities
Community & HOA
Community
- Features: Other, Other Subdiv/Park Info
- Subdivision: Glen Cove Sec 2
HOA
- Has HOA: No
Location
- Region: Miami
Financial & listing details
- Price per square foot: $452/sqft
- Tax assessed value: $644,039
- Annual tax amount: $11,401
- Date on market: 9/19/2026
- Listing terms: All Cash,Conventional
Estimated market value
Not available
Estimated sales range
Not available
Not available
Price history
| Date | Event | Price |
|---|---|---|
| 10/21/2026 | Price change | $1,149,000-4.3%$452/sqft |
Source:  MIAMI #A12092759 Report a problem | ||
| 9/21/2026 | Listed for sale | $1,200,000+144.9%$472/sqft |
Source: MIAMI #A12092759 Report a problem | ||
| 6/29/2018 | Sold | $490,000-4.9%$193/sqft |
Source: Public Record Report a problem | ||
| 5/11/2018 | Pending sale | $514,999$203/sqft |
Source: Keller Williams Realty Miami Beach #A10441073 Report a problem | ||
| 3/25/2018 | Listed for sale | $514,999+28.1%$203/sqft |
Source: Keller Williams Miami Beach Realty #A10441073 Report a problem | ||
| 4/2/2015 | Sold | $402,000-8.6%$158/sqft |
Source: Public Record Report a problem | ||
| 1/21/2015 | Listed for sale | $439,900+8.6%$173/sqft |
Source: 1426 Real Estate LLC D/B/A Keller Williams Coral Gables Realty #A2060153 Report a problem | ||
| 10/28/2008 | Sold | $405,000+72.3%$159/sqft |
Source: Public Record Report a problem | ||
| 4/9/1999 | Sold | $235,000$92/sqft |
Source: Public Record Report a problem | ||
Public tax history
| Year | Property taxes | Tax assessment |
|---|---|---|
| 2025 | $11,402 +5.2% | $624,160 +10% |
| 2024 | $10,836 +9.4% | $567,419 +10% |
| 2023 | $9,908 +12.5% | $515,836 +10% |
| 2022 | $8,804 +10.2% | $468,942 +10% |
| 2021 | $7,989 +8% | $426,311 +8.9% |
| 2020 | $7,395 +1.7% | $391,420 +2.1% |
| 2019 | $7,273 +9.2% | $383,451 +6.8% |
| 2018 | $6,663 | $359,034 -0.5% |
| 2017 | $6,663 -1.7% | $360,671 +7.3% |
| 2016 | $6,780 +48.5% | $335,998 +26.5% |
| 2015 | $4,565 -1.2% | $265,577 +0.8% |
| 2014 | $4,620 -7.3% | $263,470 +1.5% |
| 2013 | $4,987 | $259,577 -8.9% |
| 2012 | $4,987 -1.4% | $284,834 -0.5% |
| 2011 | $5,059 -6.1% | $286,149 +1.5% |
| 2010 | $5,390 -6.5% | $281,921 -12.3% |
| 2009 | $5,767 +67.4% | $321,401 +98.6% |
| 2007 | $3,445 -5.3% | $161,871 |
| 2006 | $3,639 | -- |
| 2005 | $3,639 +1.6% | -- |
| 2004 | $3,583 +5.3% | -- |
| 2003 | $3,403 +13.9% | -- |
| 2002 | $2,987 | -- |
| 2001 | $2,987 | -- |
Find assessor info on the county website
Monthly payment
Est. payment
Payment breakdown
Explore the cost of this home by adjusting the details. Changes won't be saved.Climate risks
Neighborhood: Kendall
Nearby schools
Schools provided by the listing agent
- Middle: Arvida
- High: Miami Killian
Source: MIAMI. This data may not be complete. We recommend contacting the local school district to confirm school assignments for this home.

Similar homes
- $1,150,0004 bd4 ba2.2k sqftHeftler Homes Sunset Park, Miami, FL 33173For Sale
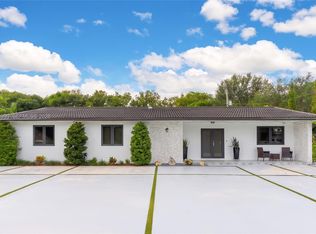
 MLS ID #A12088990, Walter Vivancos, Epic Choice Realty. MIAMI
- $1,100,0005 bd3 ba2.2k sqftGolden West, Miami, FL 33173For Sale
 MLS ID #A12082156, Carlos Pena, The Keyes Company. MIAMI
- $760,0005 bd3 ba2k sqftReplat Of Portions Of Ric, Miami, FL 33176For Sale
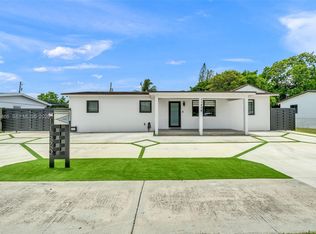 MLS ID #A12108466, Noriel Gonzalez Exposito, Realty One Group Evolution. MIAMI
- $1,198,0003 bd2 ba1.7k sqftKillian Green Ests 1st Ad, Miami, FL 33156For Sale
 MLS ID #A12099687, Niurka Del Valle, Trexy International Realty, Inc. MIAMI
- $1,199,0004 bd4 ba2.3k sqftTwin Lake Shores Central, Miami, FL 33186For SaleMLS ID #A12059780, Vivian Nicole PA Dwyer, EXP Realty LLC. MIAMI
- $1,299,0003 bd3 ba2.2k sqftPueblo Del Sol Sec 6, Miami, FL 33173For SaleMLS ID #A12096005, Richard Candia, Avanti Way Realty LLC. MIAMI
- $1,099,0005 bd3 ba2.4k sqftPoinciana At Sunset Lakes, Miami, FL 33193For SaleMLS ID #A12099261, Luis Alvarez, The Keyes Company. MIAMI
- $1,595,0005 bd3 ba3k sqftTall Woods, Miami, FL 33176For SaleMLS ID #A12071918, Mayra Fuentes, First Service Realty ERA. MIAMI
- $1,095,0004 bd5 ba3k sqftCountry Walk Sec 3, Miami, FL 33196For SaleMLS ID #A11959818, Gregory Zambrana, Fortune Christie's International Real Estate. MIAMI
- $949,0004 bd3 ba2.3k sqftKenland Homes, Miami, FL 33186For SaleMLS ID #A12059066, Shawn Lewis, Keller Williams Realty Premier Properties. MIAMI
- $1,350,0004 bd3 ba2.1k sqftDadeland Park Sub, Miami, FL 33143For SaleMLS ID #A12075752, Barbara Lopez, Toth Real Estate Group. MIAMI
- $1,050,0003 bd2 ba1.8k sqftDarlington Manor, Miami, FL 33173For SaleMLS ID #A12094347, Alberto Morales, The Keyes Company - Miramar. MIAMI
- $1,349,0004 bd4 ba2.8k sqftKendalwood Estates, Miami, FL 33156For SaleMLS ID #A12033967, Louis Tamayo, Grass Tamayo Real Estate Group LLC. MIAMI
- $1,065,0004 bd3 ba2.3k sqftUniversity Park West Sec, Miami, FL 33182For SaleMLS ID #A12060519, Alberto Becerra, Coastline Real Estate LLC. MIAMI
- $999,9005 bd4 ba2k sqftSouthern Estates 13th Add, Miami, FL 33175For SaleMLS ID #A12059764, John Vergara, Real Estate Sales Force. MIAMI
- $930,0004 bd4 ba2.6k sqftCountry Walk Sec 3, Miami, FL 33196For SaleMLS ID #A12075417, Yayset Rojas, Legacy Group Real Estate, LLC.. MIAMI
- $999,9004 bd4 ba2.6k sqftA & R Sub, Miami, FL 33175For SaleMLS ID #A12097880, Vanessa Campa, The Lab Realty Group, LLC. MIAMI
- $1,700,0005 bd5 ba3.7k sqftElias Sub, Miami, FL 33176For SaleMLS ID #A12021859, Carlos Rivero, Xcellence. MIAMI
- $1,100,0004 bd3 ba3.2k sqftSaga Bay Sec 1 Pt 9, Cutler Bay, FL 33189For SaleMLS ID #A12103334, Dania Diaz, RE/MAX Advance Realty II. MIAMI
- $1,124,0004 bd4 ba2.6k sqftDoral Breeze, Doral, FL 33178For SaleMLS ID #A12104108, Leandro Corrente, True Brokers, LLC. MIAMI
