Skip main navigation
    Townhouse for rent
  • $2,600/mo

    Fees may apply

    11465 Abbots Cross Ln, Glen Allen, VA 23059

    3beds
    2,248sqft

    Price may not include required fees and charges. Learn more|

    Townhouse
    Available now
    Cats, dogs OK
    Central air, ceiling fan
    In unit laundry
    Assigned parking
    Forced air, zoned

    What's special

    Large walk-in closets
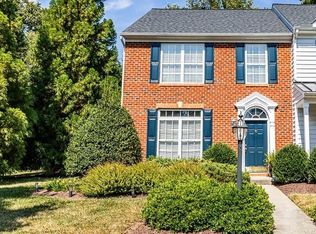
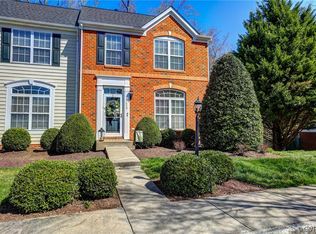
    Move in Ready Immediately BRAND NEW FLOOR - ALL HARD FLOORS , END UNIT WITH BASEMENT & DECK Beautiful ENDUNIT Townhome in sought-after Hunton Park! 3 bedrooms, 3.5 baths, large walk-in closets, master with en suite bath! Gorgeous hardwood floors in foyer & dining room, carpet upstairs and in large family room, tile in kitchen and baths. All Stainless steel GE profile kitchen appliances and a dishwasher, Wooden privacy fence , to complete the backyard oasis! This home has updated light fixtures and ceiling fans, front door and shutters have been recently painted! So much fresh and new in this gorgeous home and in a community with common areas, where the yard & outdoor maintenance is all taken care of for you as well as snow removal! Convenient to interstates, shopping, award-winning schools and so much more! Trash pickup/Washer/Dryer/HOA Fees Included in Rent . Pets Welcome - We understand that pets are part of the family. Your pets are welcome to join our community. Tenants Pay for Gas/Water/Electricity/Internet. Schedule your Tour Today. This Home won't Last long.
    3 days
    |
    --
    |
    --
    |

    Zillow last checked:

    Listing updated:

    Travel times

    Let’s turn your rent into credit progress

    Build credit history with every on-time payment and get credit for the payment you’re already making.

    Facts & features

    Interior

    Bedrooms & bathrooms
    • Bedrooms: 3
    • Bathrooms: 1
    • Full bathrooms: 1
    Rooms
    • Room types: Dining Room
    Heating
    • Forced Air, Zoned
    Cooling
    • Central Air, Ceiling Fan
    Appliances
    • Included: Dishwasher, Disposal, Dryer, Microwave, Oven, Range, Stove, Washer
    • Laundry: In Unit
    Features
    • Breakfast Area, Ceiling Fan(s), Dining Area, Exhaust Fan, Granite Counters, High Ceilings, Pantry, Recessed Lighting, Separate/Formal Dining Room
    • Has basement: Yes
    Interior area
    • Total interior livable area: 2,248 sqft

    Property

    Parking
    • Parking features: Assigned, Off Street
    • Details: Contact manager
    Features
    • Stories: 2
    • Exterior features: Contact manager
    • Pool features: Contact manager
    Details
    • Parcel number: 7637758931

    Construction

    Type & style
    • Home type: Townhouse
    • Property subtype: Townhouse

    Building

    Management
    • Pets allowed: Yes

    Community & HOA

    Location
    • Region: Glen Allen

    Financial & listing details

    • Lease term: 12 Months

    Price history

    DateEventPrice
    7/16/2026Listed for rent$2,600+4%$1/sqft
    Source: CVRMLS #2619414 Report a problem
    12/12/2023Listing removed--
    Source: CVRMLS #2327360 Report a problem
    11/9/2023Listed for rent$2,500$1/sqft
    Source: CVRMLS #2327360 Report a problem
    3/25/2005Sold$257,420$115/sqft
    Source: Public Record Report a problem

    Neighborhood: 23059

    Nearby schools

    GreatSchools rating