Skip main navigation
Off market
  • $335,000

    11465 Chaves Ln, Lusby, MD 20657

    3beds
    1,356sqft
    SingleFamily
    Built in 1976
    10,454 Square Feet Lot
    $335,000 Zestimate®
    $247/sqft
    $2,271 Estimated rent

    Home value

    $335,000

    $318,000 - $355,000

    $2,271/mo

    Zestimate® history
    Loading
    Loading...

    Owner options

    List your home for rent

    $2,271/mo

    Rent Zestimate®

    Find your next renter with Zillow Rental Manager. Plus, with online applications, you can quickly screen prospective tenants – for free.

    Learn more

    $2,271/mo

    Rent Zestimate®

    Refinance and save

    $2,055/mo

    Est. payment

    Refinancing to a lower rate could help reduce your monthly payments and save thousands over the life of the loan.

    See today's rates

    $2,055/mo

    Est. payment

    Explore your selling options

    Work with a Zillow partner agent

    Leverage their expertise and Zillow's premium Showcase listings to get your home seen by more buyers.

    Get started

    List with your own agent

    Get your home in front of millions of buyers by listing it on Zillow.

    Learn how to do it

    Sell it yourself

    Take full control of how buyers see your home on Zillow by listing For Sale by Owner (FSBO).

    List your home

    What's special

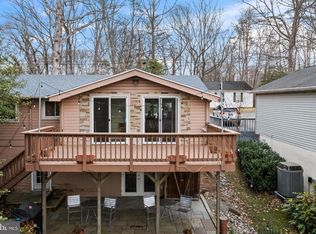
    Priced to Move!!! Looking for a private peaceful waterfront paradise in Chesapeake Ranch Estates?? Look no further than 11465 Chaves Lane. This meticulously kept property offers gorgeous water frontage and picturesque view of Lake Lariat with cascading steps to private pier, boat dock, and boat shed. The Main level is an open floor plan concept with vaulted ceilings, 2 large bedrooms with amazing closet space connected to full bath with large tub with tile surround, soothing wood burning Fireplace in Living room and spiral staircase leading to Lower level. This nicely fully finished Lower level offers large Recreation Room, full Bath, Laundry/Utility Room, and potential of a 3rd Bedroom with a simple addition of 1 wall. New Thompson Creek windows and doors (with transferable Lifetime Warranty); Freshly painted inside and out; New flooring: carpeting throughout and laminate flooring system in Kitchen. The excitements continues to the outside. With large deck, screened in porch and lower level patio offering expansive views of woods and Lake Lariat, you'll enjoy a perfect setting for private relaxing and entertaining both inside and out. All of these wonderful features are enhanced by Chesapeake Ranch Estates community amenities, convenient access to shopping, recreation, schools and major commuter routes. Don~t hesitate. Call for your personal tour today!!!

    This property is off market, which means it's not currently listed for sale or rent on Zillow. This may be different from what's available on other websites or public sources.

    Facts & features

    Interior

    Bedrooms & bathrooms
    • Bedrooms: 3
    • Bathrooms: 2
    • Full bathrooms: 2
    Heating
    • Baseboard, Electric
    Cooling
    • Wall
    Appliances
    • Included: Range / Oven, Refrigerator
    Features
    • Other, Carpet, Open Floorplan, Spiral Staircase
    • Flooring: Carpet
    • Basement: Finished
    • Has fireplace: Yes
    Interior area
    • Total interior livable area: 1,356 sqft
    • Finished area below ground: 632

    Property

    Parking
    • Total spaces: 2
    Features
    • Exterior features: Other
    • Has view: Yes
    • View description: Water
    • Has water view: Yes
    • Water view: Water
    Lot
    • Size: 10,454 sqft
    Details
    • Parcel number: 01081993
    • Special conditions: Standard

    Construction

    Type & style
    • Home type: SingleFamily
    • Architectural style: Conventional
    Materials
    • Frame
    • Roof: Asphalt
    Condition
    • Year built: 1976

    Community & neighborhood

    Location
    • Region: Lusby

    HOA & financial

    HOA
    • Has HOA: Yes
    • HOA fee: $40 monthly

    Other

    Other facts
    • Appliances: Refrigerator, Oven/Range - Electric
    • AssociationYN: true
    • FireplaceYN: true
    • HeatingYN: true
    • CoolingYN: true
    • StructureType: Detached
    • WaterfrontYN: true
    • ConstructionMaterials: Other
    • StoriesTotal: 2
    • SpecialListingConditions: Standard
    • ArchitecturalStyle: Other
    • ParkingFeatures: Off Street, On Street, Parking Space Conveys, Stone Driveway
    • InteriorFeatures: Other, Carpet, Open Floorplan, Spiral Staircase
    • Cooling: Wall Unit(s)
    • BelowGradeFinishedArea: 632
    • Heating: Baseboard - Electric
    • Basement: Y
    • MlsStatus: Active

    Price history

    DateEventPrice
    10/20/2020Sold$203,000+4.1%$150/sqft
    Source: Public Record Report a problem
    7/1/2020Listing removed$194,999$144/sqft
    Source: Berkshire Hathaway HomeServices PenFed Realty #MDCA174994 Report a problem
    4/19/2020Price change$194,999-2.5%$144/sqft
    Source: Berkshire Hathaway Home Services PenFed Realty #MDCA174994 Report a problem
    3/4/2020Listed for sale$199,999-7%$147/sqft
    Source: Bright MLS #MDCA174994 Report a problem
    1/2/2020Listing removed$214,990$159/sqft
    Source: Bright MLS #MDCA171720 Report a problem
    12/6/2019Price change$214,990-2.3%$159/sqft
    Source: Bright MLS #MDCA171720 Report a problem
    10/10/2019Price change$219,990-2.2%$162/sqft
    Source: Berkshire Hathaway HomeServices PenFed Realty #MDCA171720 Report a problem
    8/16/2019Listed for sale$224,990-3%$166/sqft
    Source: Berkshire Hathaway HomeServices PenFed Realty #MDCA171720 Report a problem
    6/25/2004Sold$231,870+54.6%$171/sqft
    Source: Public Record Report a problem
    12/19/2003Sold$150,000$111/sqft
    Source: Public Record Report a problem

    Public tax history

    YearProperty taxesTax assessment
    2025$2,523 +8.1%$233,800 +8.1%
    2024$2,334 +13%$216,300 +8.8%
    2023$2,066 +2.9%$198,800
    2022$2,008 +2.9%$198,800 +5.9%
    2021$1,951 +2.5%$187,733 +3%
    2020$1,902 -0.5%$182,200
    2019$1,911 $182,200
    2018$1,911 -1.9%$182,200 -0.5%
    2017$1,949 -21.4%$183,200
    2016$2,478 $183,200
    2015$2,478 $183,200 -1.1%
    2014$2,478 $185,300
    2013-- $185,300
    2012-- $185,300 -19.6%
    2011-- $230,500 +5.7%
    2010-- $218,050 +6.1%
    2009-- $205,600 +6.4%
    2008-- $193,150 +14.7%
    2007-- $168,412 +17.2%
    2006-- $143,676 +20.8%
    2005-- $118,940 +3.9%
    2004-- $114,510 +4%
    2003-- $110,080 +4.2%
    2002-- $105,650 +0.7%
    2001-- $104,866

    Find assessor info on the county website

    Neighborhood: 20657

    Nearby schools

    GreatSchools rating
    Schools provided by the listing agent
    • District: CALVERT COUNTY PUBLIC SCHOOLS

    Source: The MLS. This data may not be complete. We recommend contacting the local school district to confirm school assignments for this home.

    Get a cash offer in 3 minutes
    Find out how much your home could sell for in as little as 3 minutes with a no-obligation cash offer.
    Estimated market value
    $335,000
    Get a cash offer in 3 minutes
    Find out how much your home could sell for in as little as 3 minutes with a no-obligation cash offer.
    Estimated market value
    $335,000