STUNNING CUSTOM RANCH ESTATE NESTLED ON 16.3 ACS IN THE COUNTRY! THE DRIVE UP IS TO DIE FOR. JUST OVER A YEAR OLD - SO IT'S BETTER THAN NEW, IT'S MOVE-IN READY - EVERYTHING YOU NEED IS ALREADY THERE. 3 SEPARATE LIVING QTRS. TOTAL 6349 SF+. NO HOA. IN THE COUNTY. PRIVATE POND with views of the creek & heavily trees. Enjoy the widelife as they graze in the pasture. Bring your horses or other animals, build a garden. THIS LUXURIOUS OPEN-CONCEPT HOME OFFERS SEVERAL TOUCHES OF CLASSY LIVING. GALLERY KITCHEN WITH COMMERCIAL APPLIANCE W.GAS STOVE, GIANT ISLAND WITH SEATING, EVERYTHING IS LITERALLY XL. Views everywhere you look. Breakfast room is precious. Back patio has dinning, living, & BBQ area with sink. Vaulted PRIMARY SUITE, such glamour is a dream. With his and her's separate walk-in custom closests, separate vanities, & separate shower & tub. The living room is really a GRAND-ROOM with equisite views a charming fireplace. Every bedroom is an ON-SUITE with walk-in closets. Upstairs offers a landing, bonusroom, XL Media-room connecting to full bath, & 4th On-suite BR with walk-in closet. 3 car garage with epoxy floors. 2nd living qtrs is connected to garage, it offers a full kitchen, all appliances, open concept living-room & BR, includes a full bathroom, walk-in closet with full size W.D. 50X60 Custom Muller BARN equipped with 3 rollup doors, plenty of shelves, upstairs storage loft, & additional concrete all around the barnquipment or adding on. 3rd living qtrs found in barn for ranch-hand or others. Full BR, kitchen space with frig, bathroom, & laundry. This sprawling adorable property offers many possiblities for your country dream in TEXAS.
Sold
Price Unknown
11465 County Road 535, Lavon, TX 75166
6beds
6,349sqft
Apartment, Farm, Single Family Residence
Built in 2023
16.34 Acres Lot
$1,812,200 Zestimate®
$--/sqft
$5,733 Estimated rent
Home value
$1,812,200
$1.70M - $1.92M
$5,733/mo
Zestimate® history
Owner options
List your home for rent
$5,733/mo
Rent Zestimate®
Find your next renter with Zillow Rental Manager. Plus, with online applications, you can quickly screen prospective tenants – for free.
$5,733/mo
Rent Zestimate®
Refinance and save
Refinancing to a lower rate could help reduce your monthly payments and save thousands over the life of the loan.
Explore your selling options
Work with a Zillow partner agent
Leverage their expertise and Zillow's premium Showcase listings to get your home seen by more buyers.
Get startedList with your own agent
Get your home in front of millions of buyers by listing it on Zillow.
Learn how to do itSell it yourself
Take full control of how buyers see your home on Zillow by listing For Sale by Owner (FSBO).
List your homeWhat's special
Charming fireplaceHeavily treesUpstairs storage loftCommercial applianceBonus roomBreakfast roomViews of the creek
Zillow last checked:
Listing updated:
Listed by:
Rosie Carrasco Cox 0678697 9726725888,
Carrasco Real Estate Co. 469-774-2703
Bought with:
Non-Mls Member
NON MLS
Source: NTREIS,MLS#: 20942737
Facts & features
Interior
Bedrooms & bathrooms
- Bedrooms: 6
- Bathrooms: 7
- Full bathrooms: 6
- 1/2 bathrooms: 1
Primary bedroom
- Features: Closet Cabinetry, Ceiling Fan(s), Linen Closet, Sitting Area in Primary, Walk-In Closet(s)
- Level: First
- Dimensions: 1 x 1
Primary bedroom
- Features: Closet Cabinetry, Ceiling Fan(s)
- Level: First
- Dimensions: 1 x 1
Bedroom
- Features: Closet Cabinetry, Ceiling Fan(s)
- Level: First
- Dimensions: 1 x 1
Bedroom
- Features: Closet Cabinetry, Ceiling Fan(s), En Suite Bathroom, Split Bedrooms, Walk-In Closet(s)
- Level: Second
- Dimensions: 2 x 2
Bedroom
- Features: Built-in Features, Closet Cabinetry, Ceiling Fan(s), En Suite Bathroom, Walk-In Closet(s)
- Level: First
- Dimensions: 11 x 11
Bedroom
- Features: Closet Cabinetry, Ceiling Fan(s), En Suite Bathroom
- Level: First
- Dimensions: 99 x 99
Primary bathroom
- Features: Built-in Features, Closet Cabinetry, Dual Sinks, Double Vanity, En Suite Bathroom, Granite Counters, Garden Tub/Roman Tub, Hollywood Bath, Linen Closet, Multiple Shower Heads
- Level: First
- Dimensions: 1 x 1
Bonus room
- Level: Second
- Dimensions: 2 x 2
Breakfast room nook
- Features: Eat-in Kitchen
- Level: First
- Dimensions: 1 x 1
Dining room
- Level: First
- Dimensions: 10 x 10
Other
- Features: Built-in Features, En Suite Bathroom, Granite Counters, Linen Closet, Stone Counters
- Level: First
- Dimensions: 1 x 1
Other
- Features: Built-in Features, En Suite Bathroom, Granite Counters
- Level: First
- Dimensions: 1 x 1
Other
- Features: Built-in Features, En Suite Bathroom, Granite Counters, Linen Closet, Stone Counters
- Level: First
- Dimensions: 11 x 11
Other
- Features: Built-in Features, En Suite Bathroom, Granite Counters, Linen Closet, Stone Counters
- Level: Second
- Dimensions: 2 x 2
Half bath
- Features: Granite Counters
- Level: First
- Dimensions: 1 x 1
Kitchen
- Features: Built-in Features, Eat-in Kitchen, Granite Counters
- Level: First
- Dimensions: 11 x 11
Kitchen
- Features: Built-in Features, Eat-in Kitchen
- Level: First
- Dimensions: 99 x 99
Kitchen
- Features: Breakfast Bar, Built-in Features, Butler's Pantry, Eat-in Kitchen, Galley Kitchen, Granite Counters, Kitchen Island, Pantry, Pot Filler, Stone Counters
- Level: First
- Dimensions: 1 x 1
Laundry
- Features: Built-in Features, Closet
- Level: First
- Dimensions: 11 x 11
Laundry
- Features: Built-in Features, Closet, Granite Counters, Linen Closet, Stone Counters, Utility Sink
- Level: First
- Dimensions: 1 x 1
Living room
- Features: Ceiling Fan(s)
- Level: First
- Dimensions: 11 x 11
Living room
- Features: Built-in Features, Ceiling Fan(s), Fireplace
- Level: First
- Dimensions: 1 x 1
Living room
- Level: First
- Dimensions: 10 x 10
Loft
- Level: Second
- Dimensions: 2 x 2
Loft
- Level: Second
- Dimensions: 22 x 22
Media room
- Features: Ceiling Fan(s)
- Level: Second
- Dimensions: 2 x 2
Mud room
- Features: Built-in Features, Other, Pantry
- Level: First
- Dimensions: 1 x 1
Office
- Features: Built-in Features, Other
- Level: First
- Dimensions: 1 x 1
Office
- Features: Built-in Features, Ceiling Fan(s), Other
- Level: First
- Dimensions: 1 x 1
Storage room
- Features: Other
- Level: First
- Dimensions: 1 x 1
Heating
- Central, Electric, Fireplace(s), Propane
Cooling
- Central Air, Ceiling Fan(s), Electric
Appliances
- Included: Built-In Refrigerator, Dishwasher, Gas Cooktop, Disposal, Microwave, Range, Refrigerator, Some Commercial Grade, Tankless Water Heater, Vented Exhaust Fan, Washer
- Laundry: Electric Dryer Hookup, Laundry in Utility Room, Other
Features
- Built-in Features, Eat-in Kitchen
- Flooring: Carpet, Concrete, Tile
- Windows: Window Coverings
- Has basement: No
- Number of fireplaces: 1
- Fireplace features: Decorative, Family Room, Gas, Glass Doors, Living Room, Masonry, Propane
Interior area
- Total interior livable area: 6,349 sqft
Property
Parking
- Total spaces: 8
- Parking features: Additional Parking, Concrete, Covered, Door-Multi, Door-Single, Driveway, Epoxy Flooring, Garage, Garage Door Opener, Guest, Gravel, Gated, Kitchen Level, Lighted, On Site, Parking Pad, Private, Secured, See Remarks
- Attached garage spaces: 4
- Carport spaces: 4
- Covered spaces: 8
- Has uncovered spaces: Yes
Accessibility
- Accessibility features: Accessible Full Bath, Accessible Bedroom, Accessible Kitchen
Features
- Levels: Two,Multi/Split
- Stories: 2
- Patio & porch: Covered
- Exterior features: Basketball Court, Built-in Barbecue, Barbecue, Gas Grill, Lighting, Outdoor Grill, Outdoor Kitchen, Outdoor Living Area, Private Entrance, Private Yard, Storage
- Pool features: None
- Fencing: Barbed Wire,Cross Fenced,Fenced,Gate,Other,Partial
- On waterfront: Yes
- Waterfront features: Creek
Lot
- Size: 16.34 Acres
- Features: Acreage, Agricultural, Back Yard, Cul-De-Sac, Backs to Greenbelt/Park, Interior Lot, Lawn, Landscaped, Pasture, Pond on Lot, Many Trees, Sprinkler System
- Residential vegetation: Grassed, Heavily Wooded, Partially Wooded, Wooded
Details
- Parcel number: R600200210801
- Other equipment: Call Listing Agent, Farm Equipment, Generator, List Available, Negotiable
Construction
Type & style
- Home type: SingleFamily
- Architectural style: Barndominium,Modern,Other,Prairie,Split Level,Studio,Traditional,Detached,Farmhouse
- Property subtype: Apartment, Farm, Single Family Residence
- Attached to another structure: Yes
Materials
- Board & Batten Siding, Brick
- Foundation: Slab
- Roof: Asphalt,Metal
Condition
- Year built: 2023
Utilities & green energy
- Sewer: Aerobic Septic, Private Sewer, Septic Tank
- Water: Community/Coop
- Utilities for property: Natural Gas Available, Propane, None, Overhead Utilities, Sewer Available, Septic Available, Separate Meters, Water Available
Community & HOA
Community
- Security: Prewired, Security System, Carbon Monoxide Detector(s), Smoke Detector(s), Wireless
- Subdivision: Drury Anglin Surv Abs #2
HOA
- Has HOA: No
Location
- Region: Lavon
Financial & listing details
- Tax assessed value: $1,138,684
- Annual tax amount: $6,235
- Date on market: 5/23/2025
- Cumulative days on market: 24 days
- Listing terms: Cash,Conventional,1031 Exchange,See Agent
- Road surface type: Asphalt, Gravel
Price history
| Date | Event | Price |
|---|---|---|
| 7/18/2025 | Sold | -- |
Source: NTREIS #20942737 Report a problem | ||
| 6/25/2025 | Pending sale | $1,990,000$313/sqft |
Source: NTREIS #20942737 Report a problem | ||
| 6/19/2025 | Contingent | $1,990,000$313/sqft |
Source: NTREIS #20942737 Report a problem | ||
| 5/23/2025 | Listed for sale | $1,990,000$313/sqft |
Source: NTREIS #20942737 Report a problem | ||
Public tax history
| Year | Property taxes | Tax assessment |
|---|---|---|
| 2025 | $7,988 +28.1% | $1,138,684 +28.7% |
| 2024 | $6,235 +1026.4% | $884,978 +298.1% |
| 2023 | $553 -16.8% | $222,317 -5.2% |
| 2022 | $666 -10.4% | $234,606 +0.3% |
| 2021 | $743 | $233,842 |
Find assessor info on the county website
Neighborhood: 75166
Nearby homes
- $1,250,8004 bd2 ba3.8k sqft11445 County Road 535, Lavon, TX 75166Off Market
- $759,7004 bd3 ba3.5k sqft11433 County Road 535, Lavon, TX 75166Off Market
- $637,700-- bd-- ba2.7k sqft11395 County Road 535, Lavon, TX 75166Off Market
- $--17.5 Acres11395 County Road 535 LOT 2, Lavon, TX 75166Off Market
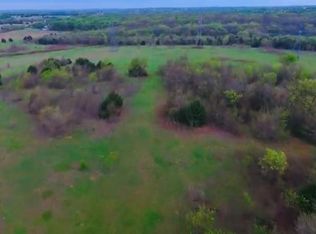
- $--28 Acres11395 County Road 535 LOT 3, Lavon, TX 75166Off Market
- $335,0004.012 Acres11395 County Road 535, Lavon, TX 75166Lot/Land
- $348,0001 bd2 ba1.2k sqft11391 County Road 535, Lavon, TX 75166Off Market
- $120,0002 AcresCounty Road 786, Lavon, TX 75166Off Market
Nearby schools
GreatSchools rating
- 5/10Mary Lou Dodson Elementary SchoolGrades: PK-5Distance: 1.3 mi
- NABraves AcademyGrades: 3-11Distance: 5.9 mi
- 5/10Community High SchoolGrades: 9-12Distance: 5.6 mi
Schools provided by the listing agent
- Elementary: Mary Lou Dodson
- Middle: Community Trails
- High: Community
- District: Community ISD
Source: NTREIS. This data may not be complete. We recommend contacting the local school district to confirm school assignments for this home.
Get a cash offer in 3 minutes
Find out how much your home could sell for in as little as 3 minutes with a no-obligation cash offer.
Estimated market value
$1,812,200
Get a cash offer in 3 minutes
Find out how much your home could sell for in as little as 3 minutes with a no-obligation cash offer.
Estimated market value
$1,812,200
- Texas
- Collin County
- Lavon
- 75166
- 11465 County Road 535
Nearby cities
Nearby zip codes
Other Lavon Topics
