This two-story home has been well maintained by the original owner. It has a full front porch with a wraparound porch which adds to the scenic enjoyment as it sits beautifully on its 7.47 acre lot. The wooded lot gives that wonderful privacy even though the home is not far from any amenity. The home has 4 bedrooms and 2.5 bathrooms. The kitchen is well equipped with stainless steel appliances, ample storage cabinets, a tile backsplash with a new quartz countertop. The flow from kitchen to the family room is highlighted by a nice brick fireplace with pellet stove insert warming the family room. The mudroom has a nice washer and dryer for easy convenience and is right in from the large two car side load attached garage. The other rooms on the first floor can be used in multiple ways, office, living room, or a separate dining room. The first-floor half bath provides convenience for guest. The upstairs has four spacious bedroom, hall bathroom and primary bedroom ensuite. The floors through the home have beautiful luxury vinyl plank flooring. The natural daylight pours in to two newly installed premier quality vinyl sliders. The sunroom adds the cozy place to with wake up with that morning cup of coffee or wind down the day with a nice glass of wine as one can gaze into the scenic backyard. The heat pump and water heater are 3.5 years old; the crawl space has been encapsulated and a dehumidifier installed for ease of mind and better-quality conditioning of the property. The property abounds with a creek, wonderful hardwood trees and a small pasture and coral for animals. A small stall for a pony or goats with an attached feed room. Two duck/chicken houses with 50" tall fencing for grazing. The property has two shed, one larger and one smaller and a very large metal building with tall ceiling for RV/boat or large truck storage. Metal building has its own 200 amp electric service and 30 amp receptacle for RV power. It could also be that perfect mechanics haven. Hurry to make your offer. This home in highly sought after Charlotte Hall won't last long.
Sold for $650,000
$650,000
11465 Dorn Dr, Charlotte Hall, MD 20622
4beds
2,124sqft
Single Family Residence
Built in 1995
7.47 Acres Lot
$646,900 Zestimate®
$306/sqft
$3,317 Estimated rent
Home value
$646,900
$595,000 - $705,000
$3,317/mo
Zestimate® history
Owner options
List your home for rent
$3,317/mo
Rent Zestimate®
Find your next renter with Zillow Rental Manager. Plus, with online applications, you can quickly screen prospective tenants – for free.
$3,317/mo
Rent Zestimate®
Refinance and save
$4,066/mo
Est. payment
Refinancing to a lower rate could help reduce your monthly payments and save thousands over the life of the loan.
$4,066/mo
Est. payment
Explore your selling options
Work with a Zillow partner agent
Leverage their expertise and Zillow's premium Showcase listings to get your home seen by more buyers.
Get startedList with your own agent
Get your home in front of millions of buyers by listing it on Zillow.
Learn how to do itSell it yourself
Take full control of how buyers see your home on Zillow by listing For Sale by Owner (FSBO).
List your homeWhat's special
Brick fireplaceCoral for animalsPellet stove insertHardwood treesMetal buildingWasher and dryerStainless steel appliances
Zillow last checked:
Listing updated:
Listed by:
Deane Wolfe 301-751-5852,
JPAR Real Estate Professionals
Bought with:
Harriet Hawkins, 610301
IGOLDENONE REALTY AND CONCIERGE LLC
Source: Bright MLS,MLS#: MDCH2043300
Facts & features
Interior
Bedrooms & bathrooms
- Bedrooms: 4
- Bathrooms: 3
- Full bathrooms: 2
- 1/2 bathrooms: 1
- Main level bathrooms: 3
- Main level bedrooms: 4
Basement
- Area: 0
Heating
- Heat Pump, Electric
Cooling
- Heat Pump, Electric
Appliances
- Included: Dishwasher, Dryer, Energy Efficient Appliances, Exhaust Fan, Microwave, Oven/Range - Electric, Washer, Water Heater, Refrigerator, Electric Water Heater
- Laundry: Has Laundry
Features
- Soaking Tub, Bathroom - Stall Shower, Ceiling Fan(s), Dry Wall
- Flooring: Hardwood, Vinyl, Luxury Vinyl, Ceramic Tile
- Doors: Insulated, Sliding Glass
- Windows: Double Hung, Double Pane Windows, Insulated Windows, Vinyl Clad
- Has basement: No
- Number of fireplaces: 1
- Fireplace features: Insert, Other
Interior area
- Total structure area: 2,124
- Total interior livable area: 2,124 sqft
- Finished area above ground: 2,124
- Finished area below ground: 0
Property
Parking
- Total spaces: 6
- Parking features: Garage Faces Side, Garage Door Opener, Asphalt, Attached, Detached, Driveway
- Attached garage spaces: 4
- Uncovered spaces: 2
Accessibility
- Accessibility features: 2+ Access Exits
Features
- Levels: Two
- Stories: 2
- Patio & porch: Enclosed, Porch, Wrap Around
- Exterior features: Other
- Pool features: None
Lot
- Size: 7.47 Acres
- Features: Adjoins - Open Space, Hunting Available, Landscaped, Private, Wooded
Details
- Additional structures: Above Grade, Below Grade
- Parcel number: 0904019741
- Zoning: AC
- Special conditions: Standard
- Horses can be raised: Yes
- Horse amenities: Horses Allowed
Construction
Type & style
- Home type: SingleFamily
- Architectural style: Traditional
- Property subtype: Single Family Residence
Materials
- Frame, Vinyl Siding, Stick Built
- Foundation: Block
- Roof: Architectural Shingle
Condition
- Excellent
- New construction: No
- Year built: 1995
Utilities & green energy
- Electric: 200+ Amp Service
- Sewer: Private Septic Tank
- Water: Well
- Utilities for property: Cable, Fiber Optic
Community & HOA
Community
- Security: Carbon Monoxide Detector(s), Smoke Detector(s)
- Subdivision: None Available
HOA
- Has HOA: No
Location
- Region: Charlotte Hall
Financial & listing details
- Price per square foot: $306/sqft
- Tax assessed value: $473,800
- Annual tax amount: $5,898
- Date on market: 6/3/2025
- Listing agreement: Exclusive Right To Sell
- Ownership: Fee Simple
Price history
| Date | Event | Price |
|---|---|---|
| 10/10/2025 | Sold | $650,000+3.2%$306/sqft |
Source:  Bright MLS #MDCH2043300 Report a problem Bright MLS #MDCH2043300 Report a problem | ||
| 6/21/2025 | Listing removed | $629,900$297/sqft |
Source: Bright MLS #MDCH2043300 Report a problem | ||
| 6/10/2025 | Contingent | $629,900$297/sqft |
Source: Bright MLS #MDCH2043300 Report a problem | ||
| 6/3/2025 | Listed for sale | $629,900+246.1%$297/sqft |
Source: Bright MLS #MDCH2043300 Report a problem | ||
| 7/18/1995 | Sold | $182,000+264.7%$86/sqft |
Source: Public Record Report a problem | ||
| 10/26/1994 | Sold | $49,900+33.6%$23/sqft |
Source: Public Record Report a problem | ||
| 9/7/1993 | Sold | $37,344$18/sqft |
Source: Public Record Report a problem | ||
Public tax history
| Year | Property taxes | Tax assessment |
|---|---|---|
| 2025 | $6,398 +7.2% | $473,800 +9.4% |
| 2024 | $5,969 +21.3% | $433,200 +10.3% |
| 2023 | $4,919 +14.9% | $392,600 |
| 2022 | $4,283 -9.5% | $392,600 +4% |
| 2021 | $4,732 +2% | $377,667 +2% |
| 2020 | $4,639 -3.7% | $370,200 |
| 2019 | $4,815 +1.3% | $370,200 +2.5% |
| 2018 | $4,754 +1.3% | $361,000 +1.3% |
| 2017 | $4,694 +3.5% | $356,400 +2.9% |
| 2016 | $4,535 | $346,300 +3% |
| 2015 | $4,535 | $336,200 +3.1% |
| 2014 | $4,535 | $326,100 |
| 2013 | -- | $326,100 |
| 2012 | -- | $326,100 -19.4% |
| 2011 | -- | $404,410 |
| 2010 | -- | $404,410 |
| 2009 | -- | $404,410 -8.1% |
| 2008 | -- | $440,200 +17.7% |
| 2007 | -- | $374,050 +21.5% |
| 2006 | -- | $307,900 +27.4% |
| 2005 | -- | $241,750 +6.5% |
| 2004 | -- | $226,950 +7% |
| 2003 | -- | $212,150 +7.5% |
| 2002 | -- | $197,350 +1.2% |
| 2001 | -- | $194,926 |
Find assessor info on the county website
Neighborhood: 20622
Nearby homes
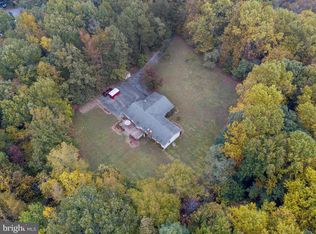
- $528,3003 bd3 ba1.9k sqft11455 Dorn Dr, Charlotte Hall, MD 20622Off Market
- $395,200-- bd2 ba1.4k sqft11470 Sullivan Ln, Charlotte Hall, MD 20622Off Market
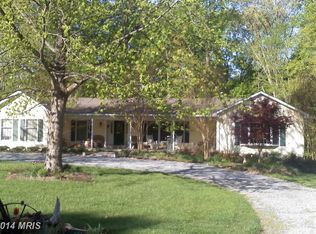
- $567,2004 bd3 ba3.5k sqft11480 Sullivan Ln, Charlotte Hall, MD 20622Off Market
- $610,300-- bd2 ba1.7k sqft11350 Budds Creek Rd, Charlotte Hall, MD 20622Off Market
- $515,7003 bd2 ba1.9k sqft11415 Dorn Dr, Charlotte Hall, MD 20622Off Market
- $567,0003 bd2 ba1.8k sqft10305 Newport Church Rd, Charlotte Hall, MD 20622Off Market
- $383,500-- bd1 ba1.3k sqft11485 Sullivan Ln, Charlotte Hall, MD 20622Off Market
- $560,3005 bd3 ba2.6k sqft11410 Dorn Dr, Charlotte Hall, MD 20622Off Market
Nearby schools
GreatSchools rating
- 6/10Dr. Thomas L. Higdon Elementary SchoolGrades: PK-5Distance: 4.8 mi
- 7/10Piccowaxen Middle SchoolGrades: 6-8Distance: 4.7 mi
- 6/10La Plata High SchoolGrades: 9-12Distance: 8.6 mi
Schools provided by the listing agent
- Elementary: Dr. Thomas L. Higdon
- Middle: Piccowaxen
- High: La Plata
- District: Charles County Public Schools
Source: Bright MLS. This data may not be complete. We recommend contacting the local school district to confirm school assignments for this home.
Get a cash offer in 3 minutes
Find out how much your home could sell for in as little as 3 minutes with a no-obligation cash offer.
Estimated market value
$646,900
Get a cash offer in 3 minutes
Find out how much your home could sell for in as little as 3 minutes with a no-obligation cash offer.
Estimated market value
$646,900
- Maryland
- Charles County
- Charlotte Hall
- 20622
- 11465 Dorn Dr
Nearby cities
Nearby zip codes
Other Charlotte Hall Topics
