Nestled in the charming Charleston Square Townhomes, this exquisite end-unit townhouse offers a perfect blend of luxury and comfort. The property boasts a timeless Colonial architectural style, featuring a stunning brick exterior that exudes elegance. Step inside to discover a thoughtfully designed open floor plan that seamlessly connects the gourmet kitchen, complete with upgraded countertops and stainless steel appliances, to the inviting family room. The kitchen island and breakfast area create an ideal space for culinary adventures and casual gatherings. Natural light floods the home through double-pane windows, enhancing the warm ambiance throughout. With three spacious bedrooms, including an entry-level option, and three and a half beautifully appointed bathrooms, this residence caters to both relaxation and functionality. The fully finished daylight basement offers additional living space, perfect for entertaining or unwinding, while two cozy fireplaces with glass doors add a touch of sophistication. Outside, enjoy the serene city views from your private deck and patio, perfect for morning coffee or evening gatherings. The attached two-car garage and concrete driveway provide convenience and ease. Experience the exclusive lifestyle that Charleston Square offers, with meticulously maintained common areas and a sense of community. This home is not just a place to live; it's a sanctuary where luxury meets everyday comfort.
Sold for $920,000
$920,000
11465 Galliec St #34, Fairfax, VA 22030
4beds
2,797sqft
Townhouse
Built in 2007
-- sqft lot
$943,000 Zestimate®
$329/sqft
$4,218 Estimated rent
Home value
$943,000
$886,000 - $1.01M
$4,218/mo
Zestimate® history
Owner options
List your home for rent
$4,218/mo
Rent Zestimate®
Find your next renter with Zillow Rental Manager. Plus, with online applications, you can quickly screen prospective tenants – for free.
$4,218/mo
Rent Zestimate®
Refinance and save
$5,720/mo
Est. payment
Refinancing to a lower rate could help reduce your monthly payments and save thousands over the life of the loan.
$5,720/mo
Est. payment
Explore your selling options
Work with a Zillow partner agent
Leverage their expertise and Zillow's premium Showcase listings to get your home seen by more buyers.
Get startedList with your own agent
Get your home in front of millions of buyers by listing it on Zillow.
Learn how to do itSell it yourself
Take full control of how buyers see your home on Zillow by listing For Sale by Owner (FSBO).
List your homeWhat's special
Private deck and patioFully finished daylight basementStunning brick exteriorOpen floor planColonial architectural styleUpgraded countertopsEnd-unit townhouse
Zillow last checked:
Listing updated:
Listed by:
Connie Chung 571-594-4989,
KW United
Bought with:
Stuart Nesbitt, 0225203151
Nesbitt Realty
Source: Bright MLS,MLS#: VAFX2258300
Facts & features
Interior
Bedrooms & bathrooms
- Bedrooms: 4
- Bathrooms: 4
- Full bathrooms: 3
- 1/2 bathrooms: 1
- Main level bathrooms: 1
Rooms
- Room types: Living Room, Dining Room, Primary Bedroom, Bedroom 2, Bedroom 3, Kitchen, Family Room, Foyer, Bedroom 1, Recreation Room, Bathroom 1, Bathroom 2, Primary Bathroom, Half Bath
Primary bedroom
- Features: Attic - Access Panel, Flooring - HardWood, Walk-In Closet(s)
- Level: Upper
Bedroom 1
- Features: Flooring - Carpet
- Level: Lower
Bedroom 2
- Level: Upper
Bedroom 3
- Level: Upper
Primary bathroom
- Features: Soaking Tub, Bathroom - Stall Shower, Flooring - Ceramic Tile
- Level: Upper
Bathroom 1
- Features: Bathroom - Tub Shower, Flooring - Ceramic Tile
- Level: Lower
Bathroom 2
- Level: Upper
Dining room
- Features: Flooring - HardWood, Living/Dining Room Combo
- Level: Main
Family room
- Features: Fireplace - Gas, Flooring - HardWood
- Level: Main
Foyer
- Features: Flooring - Ceramic Tile
- Level: Lower
Half bath
- Level: Main
Kitchen
- Features: Granite Counters, Breakfast Room, Kitchen Island, Kitchen - Gas Cooking, Recessed Lighting
- Level: Main
Living room
- Features: Flooring - HardWood
- Level: Main
Recreation room
- Features: Fireplace - Gas, Flooring - Carpet
- Level: Lower
Heating
- Forced Air, Natural Gas
Cooling
- Central Air, Electric
Appliances
- Included: Microwave, Cooktop, Dishwasher, Disposal, Dryer, Exhaust Fan, Oven, Refrigerator, Stainless Steel Appliance(s), Washer, Water Heater, Gas Water Heater
- Laundry: Dryer In Unit, Lower Level, Washer In Unit
Features
- Breakfast Area, Combination Dining/Living, Entry Level Bedroom, Family Room Off Kitchen, Open Floorplan, Kitchen - Gourmet, Kitchen Island, Kitchen - Table Space, Recessed Lighting, Upgraded Countertops, Walk-In Closet(s), 9'+ Ceilings, Tray Ceiling(s)
- Flooring: Carpet, Ceramic Tile, Hardwood
- Doors: Insulated, Six Panel
- Windows: Double Pane Windows
- Basement: Full,Finished,Walk-Out Access,Windows
- Number of fireplaces: 2
- Fireplace features: Glass Doors, Gas/Propane, Mantel(s)
Interior area
- Total structure area: 2,797
- Total interior livable area: 2,797 sqft
- Finished area above ground: 2,797
Property
Parking
- Total spaces: 2
- Parking features: Garage Faces Front, Asphalt, Attached
- Garage spaces: 2
- Has uncovered spaces: Yes
Accessibility
- Accessibility features: Other
Features
- Levels: Three
- Stories: 3
- Patio & porch: Deck, Patio
- Exterior features: Bump-outs
- Pool features: None
- Has view: Yes
- View description: City
Details
- Additional structures: Above Grade
- Parcel number: 0562 29 0034
- Zoning: 212
- Special conditions: Standard
Construction
Type & style
- Home type: Townhouse
- Architectural style: Colonial
- Property subtype: Townhouse
Materials
- Brick
- Foundation: Concrete Perimeter
- Roof: Composition
Condition
- Excellent
- New construction: No
- Year built: 2007
Details
- Builder model: Jamison
Utilities & green energy
- Electric: 110 Volts
- Sewer: Public Sewer
- Water: Public
- Utilities for property: Cable Available, Electricity Available, Natural Gas Available, Sewer Available, Water Available, Cable, Fiber Optic, Other Internet Service
Community & HOA
Community
- Condo and coop fee: $388 monthly
- Subdivision: Charleston Square Townhm
HOA
- Has HOA: No
- Amenities included: Common Grounds
- Services included: Common Area Maintenance, Maintenance Grounds, Management, Maintenance Structure, Snow Removal, Trash
- HOA name: Charleston Square Townhome
Location
- Region: Fairfax
Financial & listing details
- Price per square foot: $329/sqft
- Tax assessed value: $794,450
- Annual tax amount: $9,184
- Date on market: 8/8/2025
- Listing agreement: Exclusive Right To Sell
- Listing terms: Cash,Conventional,VA Loan
- Ownership: Condominium
Price history
| Date | Event | Price |
|---|---|---|
| 9/19/2025 | Sold | $920,000$329/sqft |
Source:  Bright MLS #VAFX2258300 Report a problem Bright MLS #VAFX2258300 Report a problem | ||
| 8/20/2025 | Listed for sale | $920,000$329/sqft |
Source:  WMLS #BMTVAFX2258300 Report a problem WMLS #BMTVAFX2258300 Report a problem | ||
| 8/20/2025 | Contingent | $920,000$329/sqft |
Source: Bright MLS #VAFX2258300 Report a problem | ||
| 8/8/2025 | Listed for sale | $920,000+47.7%$329/sqft |
Source: Bright MLS #VAFX2258300 Report a problem | ||
| 10/20/2015 | Listing removed | $3,150$1/sqft |
Source: Mega Realty & Investment Inc #FX8741782 Report a problem | ||
| 10/9/2015 | Price change | $3,150-4.5%$1/sqft |
Source: Mega Realty & Investment Inc #FX8741782 Report a problem | ||
| 9/11/2015 | Listed for rent | $3,300$1/sqft |
Source: Mega Realty & Investment Inc #FX8741782 Report a problem | ||
| 7/13/2015 | Sold | $623,000-1.9%$223/sqft |
Source: Public Record Report a problem | ||
| 4/17/2015 | Listed for sale | $635,000$227/sqft |
Source: Long & Foster Real Estate, Inc. #FX8606822 Report a problem | ||
Public tax history
| Year | Property taxes | Tax assessment |
|---|---|---|
| 2025 | $9,184 +10.8% | $794,450 +11% |
| 2024 | $8,292 +7.8% | $715,720 +5% |
| 2023 | $7,692 -2.3% | $681,640 -1% |
| 2022 | $7,873 | $688,530 +16% |
| 2021 | -- | $593,560 -1% |
| 2020 | $7,096 +1% | $599,560 +1% |
| 2019 | $7,026 | $593,620 |
| 2018 | $7,026 +7% | $593,620 +5% |
| 2017 | $6,564 +0.2% | $565,350 |
| 2016 | $6,550 +0.7% | $565,350 -3% |
| 2015 | $6,505 +3.2% | $582,840 +3% |
| 2014 | $6,301 | $565,860 +4% |
| 2013 | -- | $544,100 +6.2% |
| 2012 | -- | $512,450 -5% |
| 2011 | -- | $539,420 +5% |
| 2010 | -- | $513,730 |
| 2009 | -- | $513,730 -14.2% |
| 2008 | -- | $599,000 |
Find assessor info on the county website
Neighborhood: Fair Oaks
Nearby homes
- $808,1003 bd3 ba2.2k sqft11461 Galliec St #36, Fairfax, VA 22030Off Market
- $816,2003 bd4 ba2.7k sqft11455 Galliec St #39, Fairfax, VA 22030Off Market
- $784,7003 bd4 ba2.1k sqft11457 Galliec St #38, Fairfax, VA 22030Off Market
- $828,1003 bd4 ba2.8k sqft11453 Galliec St #40, Fairfax, VA 22030Off Market
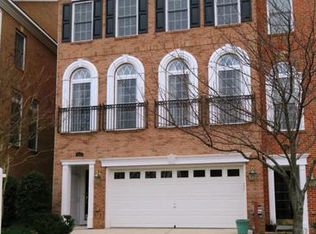
- $777,4003 bd3 ba2.1k sqft11463 Galliec St #35, Fairfax, VA 22030Off Market
- $808,9003 bd3 ba2.3k sqft11459 Galliec St #37, Fairfax, VA 22030Off Market
- $--3 bd4 ba2.1k sqft11453 Galliec St, Fairfax, VA 22030Off Market
- $716,5003 bd3 ba2.8k sqft11455 Galliec St, Fairfax, VA 22030Off Market
Nearby schools
GreatSchools rating
- 9/10Fairfax Villa Elementary SchoolGrades: PK-6Distance: 1.5 mi
- 9/10Frost Middle SchoolGrades: 7-8Distance: 3.9 mi
- 9/10Woodson High SchoolGrades: 9-12Distance: 3.7 mi
Schools provided by the listing agent
- Elementary: Fairfax Villa
- Middle: Frost
- High: Woodson
- District: Fairfax County Public Schools
Source: Bright MLS. This data may not be complete. We recommend contacting the local school district to confirm school assignments for this home.
Get a cash offer in 3 minutes
Find out how much your home could sell for in as little as 3 minutes with a no-obligation cash offer.
Estimated market value
$943,000
Get a cash offer in 3 minutes
Find out how much your home could sell for in as little as 3 minutes with a no-obligation cash offer.
Estimated market value
$943,000
- Virginia
- Fairfax County
- Fairfax
- 22030
- Fair Oaks
- 11465 Galliec St Unit 34
Nearby cities
Nearby neighborhoods
Nearby zip codes
Other Fairfax Topics
