Country home on 1.88 acres with a fish stocked pond and a pole barn too!! This 4 bed 1 bath home has lots of potential for the homeowner that enjoys a fixer upper! Nice open floor plan and a bonus room upstairs provides the perfect use of space for any family. The pond even has an island! Located on a paved road and close to Alma, Shepherd, or Mt. Pleasant! Bring your tools and your cash as this one will go fast!
For sale
$89,900
11465 N Begole Rd, Saint Louis, MI 48880
4beds
1,340sqft
Single Family Residence
Built in 1920
1.88 Acres Lot
$-- Zestimate®
$67/sqft
$-- HOA
What's special
Pole barnFish stocked pondNice open floor planBonus room upstairs
- 48 days
- 903
- 68
Zillow last checked:
Listing updated:
Listed by:
Tish Mallory 989-763-0501,
43 NORTH REALTY 989-463-1219
Source: NGLRMLS,MLS#: 1949068
Facts & features
Interior
Bedrooms & bathrooms
- Bedrooms: 4
- Bathrooms: 1
- Full bathrooms: 1
- Main level bathrooms: 1
- Main level bedrooms: 3
Rooms
- Room types: Great Room
Primary bedroom
- Level: Main
- Area: 136.5
- Dimensions: 13 x 10.5
Bedroom 2
- Level: Main
- Area: 136.5
- Dimensions: 13 x 10.5
Bedroom 3
- Level: Main
- Area: 70
- Dimensions: 10 x 7
Bedroom 4
- Level: Upper
- Area: 120.75
- Dimensions: 11.5 x 10.5
Primary bathroom
- Features: None
Dining room
- Level: Main
- Area: 121
- Dimensions: 11 x 11
Kitchen
- Level: Main
- Area: 255
- Dimensions: 17 x 15
Living room
- Level: Main
- Area: 209.25
- Dimensions: 15.5 x 13.5
Heating
- Space Heater, Propane
Appliances
- Included: Refrigerator, Oven/Range, Washer, Dryer, Electric Water Heater
- Laundry: Main Level
Features
- Kitchen Island, Drywall, Ceiling Fan(s), WiFi
- Flooring: Carpet, Vinyl, Wood
- Windows: Blinds, Drapes, Curtain Rods
- Basement: Crawl Space
- Has fireplace: Yes
- Fireplace features: Gas, Stove
Interior area
- Total structure area: 1,340
- Total interior livable area: 1,340 sqft
- Finished area above ground: 1,340
- Finished area below ground: 0
Property
Parking
- Total spaces: 2
- Parking features: Detached, Concrete Floors, Pole Construction, Gravel
- Garage spaces: 2
Accessibility
- Accessibility features: None
Features
- Levels: One and One Half
- Stories: 1
- Patio & porch: Deck
- Has view: Yes
- View description: Countryside View
- Waterfront features: Island, Pond, Vegetation to Water Edge
Lot
- Size: 1.88 Acres
- Dimensions: 418 x 196
- Features: Cleared, Metes and Bounds
Details
- Additional structures: None
- Parcel number: 121200301900
- Zoning description: Residential
Construction
Type & style
- Home type: SingleFamily
- Architectural style: Farm House
- Property subtype: Single Family Residence
Materials
- Frame, Vinyl Siding, Wood Siding
- Foundation: Block, Stone
- Roof: Asphalt
Condition
- Fixer
- New construction: No
- Year built: 1920
Utilities & green energy
- Sewer: Private Sewer
- Water: Private
Green energy
- Energy efficient items: Appliances
Community & HOA
Community
- Features: None
- Security: Smoke Detector(s)
- Subdivision: Pine River Township
HOA
- Services included: None
Location
- Region: Saint Louis
Financial & listing details
- Price per square foot: $67/sqft
- Tax assessed value: $46,184
- Annual tax amount: $2,080
- Price range: $89.9K - $89.9K
- Date on market: 8/8/2026
- Cumulative days on market: 49 days
- Listing agreement: Exclusive Right Sell
- Listing terms: Cash
- Ownership type: Private Owner
- Road surface type: Asphalt
Estimated market value
Not available
Estimated sales range
Not available
$1,541/mo
Price history
| Date | Event | Price |
|---|---|---|
| 8/8/2026 | Listed for sale | $89,900+165.2%$67/sqft |
Source:  NGLRMLS #1949068 Report a problem NGLRMLS #1949068 Report a problem | ||
| 2/27/2019 | Sold | $33,900$25/sqft |
Source: NGLRMLS #1855166 Report a problem | ||
| 2/23/2019 | Pending sale | $33,900$25/sqft |
Source: EXIT CHOICE REALTY #1855166 Report a problem | ||
| 1/8/2019 | Price change | $33,900-2.9%$25/sqft |
Source: EXIT CHOICE REALTY #1855166 Report a problem | ||
| 11/19/2018 | Listed for sale | $34,900-32.9%$26/sqft |
Source: EXIT CHOICE REALTY #1855166 Report a problem | ||
| 11/13/2018 | Listing removed | $640 |
Source: Elite American Properties, LLC Report a problem | ||
| 10/3/2018 | Price change | $640+6.7% |
Source: Elite American Properties, LLC Report a problem | ||
| 6/1/2018 | Listed for rent | $600 |
Source: Elite American Properties, LLC Report a problem | ||
| 3/20/2018 | Listing removed | $600 |
Source: Elite American Properties, LLC Report a problem | ||
| 3/19/2018 | Listed for rent | $600+26.3% |
Source: Elite American Properties, LLC Report a problem | ||
| 4/23/2016 | Listing removed | $475 |
Source: Stonecrest Properties Report a problem | ||
| 3/4/2016 | Listed for rent | $475-5% |
Source: Stonecrest Properties Report a problem | ||
| 2/6/2015 | Sold | $52,000+30.3%$39/sqft |
Source: NGLRMLS #1792410 Report a problem | ||
| 11/16/2014 | Listing removed | $500 |
Source: Stonecrest Properties Report a problem | ||
| 11/16/2014 | Listed for sale | $39,900+505.2%$30/sqft |
Source: CENTURY 21 BOWERMAN/PEAKE #1792410 Report a problem | ||
| 11/13/2014 | Price change | $500+25% |
Source: Stonecrest Properties Report a problem | ||
| 9/28/2014 | Listed for rent | $400 |
Source: Stonecrest Properties Report a problem | ||
| 3/8/2012 | Sold | $6,593$5/sqft |
Source: Public Record Report a problem | ||
Public tax history
| Year | Property taxes | Tax assessment |
|---|---|---|
| 2025 | $2,080 +306.4% | $64,400 +4.7% |
| 2024 | $512 | $61,500 +28.1% |
| 2023 | -- | $48,000 +7.1% |
| 2022 | -- | $44,800 +7.2% |
| 2021 | -- | $41,800 +2.7% |
| 2020 | -- | $40,700 +4.4% |
| 2019 | -- | $39,000 +7.7% |
| 2018 | -- | $36,200 -3.5% |
| 2017 | -- | $37,500 +2.7% |
| 2016 | -- | $36,500 -0.5% |
| 2015 | -- | $36,700 -2.4% |
| 2014 | -- | $37,600 +0.5% |
| 2013 | -- | $37,400 +7.5% |
| 2012 | -- | $34,800 -3.6% |
| 2011 | -- | $36,100 |
Find assessor info on the county website
Monthly payment
Est. payment
Payment breakdown
Explore the cost of this home by adjusting the details. Changes won't be saved.Climate risks
Neighborhood: 48880
Nearby schools
Schools provided by the listing agent
- District: St. Louis Public Schools
Source: NGLRMLS. This data may not be complete. We recommend contacting the local school district to confirm school assignments for this home.
Similar homes
- $100,0003 bd1 ba1.2k sqft321 Ely St, Alma, MI 48801For Sale
 MLS ID #1950481, Rachel Shoemaker. NGLRMLS
 - $124,9004 bd1 ba1.3k sqft110 N Grover Ave, Alma, MI 48801For Sale
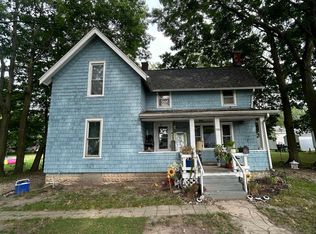 MLS ID #1950521, Randy Morris. NGLRMLS
 - $90,0003 bd2 ba1.3k sqft907 N Court Ave, Alma, MI 48801For Sale
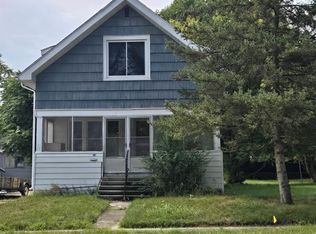 MLS ID #1950069, Bryan Czape. NGLRMLS
 - $92,5003 bd2 ba1.4k sqft3362 Lassie Dr, Alma, MI 48801For Sale
 MLS ID #1949135, Melissa Allen. NGLRMLS
 - $95,0003 bd2 ba1.4k sqft217 W Chestnut St, Breckenridge, MI 48615For Sale
 MLS ID #50218370, Herb Saenz, Modern Realty. MiRealSource
 - $80,0003 bd1 ba1k sqft6597 W Walton Rd, Blanchard, MI 49310For Sale
 MLS ID #26047418, Scott Giddings, Five Star Real Estate (Stanton). MichRIC
 - $83,7003 bd1 ba1.1k sqft628 W Jordan Rd, Mount Pleasant, MI 48858Auction
 MLS ID #20261052514, Aaron Brailer, Realhome Services and Solutions Inc. Realcomp II
 - $64,0002 bd1 ba970 sqft4662 W Isabella Rd, Shepherd, MI 48883For SaleMLS ID #50201733, Shelley Dixon, Sold A2Z Realty. MiRealSource
- $85,0002 bd1 ba1.1k sqft545 N Midland St, Merrill, MI 48637For SaleMLS ID #26012443, Megan Blunt, Fathom Realty. MichRIC
- $49,9003 bd2 ba1.5k sqft3440 Scotland Cir, Alma, MI 48801For SaleMLS ID #20261069031, Christopher Auge, Century 21 Signature Realty. Realcomp II
- $45,0002 bd1 ba964 sqft8059 N Wheeler Rd, Wheeler, MI 48662For SaleMLS ID #26049307, Jim Vanas, NextHome Legacy Real Estate. MichRIC
- $90,0003 bd2 ba1.3k sqft1012 Union Ct Lot 14, Mount Pleasant, MI 48858For SaleMLS ID #79080071546, Hunter Conley, CENTURY 21 SIGNATURE - Mt. Pleasant. Realcomp II
- $110,0001 bd1 ba780 sqft2224 W Isabella Rd, Midland, MI 48640For SaleMLS ID #20261074053, Steve Koleno, Beycome Brokerage Realty LLC. Realcomp II
- $59,9004 bd2 ba1.7k sqft7364 Kings Ct, Alma, MI 48801For SaleMLS ID #20261052721, Gina Iacobelli, Independence Management Corp. Realcomp II
