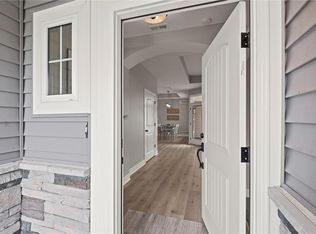
FINALLY.... this FORMER MODEL is AVAILABLE for purchase & MOVE IN READY with UPGRADES GALORE. The Villas at Piper Valley is a 55+ ACTIVE ADULT community located in Kansas City! This brand-NEW SINGLE FAMILY detached villa is a SHOWSTOPPER! With zero entry accessibility throughout the home! With arched hallways, warm tones and clean lines surrounding your private courtyard, this 3 bedroom / 3 bath villa with office + bonus suite provides the space you need with luxury amenities you deserve. The upgraded kitchen hosts tons of cabinets, built in appliances, cooktop, pantry, beautiful center island with bar seating & stylish pendant lighting connecting your spacious living room with cozy fireplace! You will love the massive walk-in closet with built-in shelving, giving you additional peace of mind, where it serves as your storm shelter. The primary bath is truly what dreams are made of, featuring dual vanities, tons of cabinets and counter space with a SPA LIKE, tiled, zero entry walk-in shower! ++ LOCK IT, LEAVE IT, TRAVEL AND EXPLORE! ++ With easy access to 435 and KCI International Airport, a quick drive to downtown KCMO, this villa is perfectly located between 4 major hospitals, with plenty of shopping, lots of restaurants and both public & private golf courses. This community is such an incredible hub for spectating with Sporting KC, NASCAR, Monarchs Baseball, Home Field, movie theaters and an epic amphitheater just down the street! If you want to relax & step out of the hustle, the peace and quiet of Wyandotte County Lake and Park provides a 1,500-acre wooded wonder and a 400-acre lake around the corner. Schedule a showing today to experience this close-knit boutique community that encourages ACTIVITY and CONNECTION. New Home Inventory is hard to find in Kansas City and this one is a WINNER! ASK ABOUT THE MARCH BUILDER INCENTIVE!
Sold
Price Unknown
11465 Webster Ave, Kansas City, KS 66109
3beds
2,585sqft
Villa
Built in 2023
8,712 Square Feet Lot
$594,300 Zestimate®
$--/sqft
$2,927 Estimated rent
Home value
$594,300
$493,000 - $719,000
$2,927/mo
Zestimate® history
Owner options
List your home for rent
$2,927/mo
Rent Zestimate®
Find your next renter with Zillow Rental Manager. Plus, with online applications, you can quickly screen prospective tenants – for free.
$2,927/mo
Rent Zestimate®
Refinance and save
$185/mo
Est. payment
Refinancing to a lower rate could help reduce your monthly payments and save thousands over the life of the loan.
$185/mo
Est. payment
Explore your selling options
Work with a Zillow partner agent
Leverage their expertise and Zillow's premium Showcase listings to get your home seen by more buyers.
Get startedList with your own agent
Get your home in front of millions of buyers by listing it on Zillow.
Learn how to do itSell it yourself
Take full control of how buyers see your home on Zillow by listing For Sale by Owner (FSBO).
List your homeWhat's special
Cozy fireplaceZero entry accessibilityDual vanitiesClean linesBuilt-in shelvingWarm tonesPrivate courtyard
Zillow last checked:
Listing updated:
Listed by:
Kim Brown 913-954-8352,
Lynch Real Estate
Bought with:
Kim Brown, 00244408
ReeceNichols -Johnson County W
Source: Heartland MLS as distributed by MLS GRID,MLS#: 2524883
Facts & features
Interior
Bedrooms & bathrooms
- Bedrooms: 3
- Bathrooms: 3
- Full bathrooms: 3
Bedroom 2
- Level: Main
- Area: 136 Square Feet
- Dimensions: 11.1 x 13.6
Bedroom 3
- Level: Second
- Area: 204 Square Feet
- Dimensions: 12.3 x 16.8
Bathroom 2
- Level: Main
- Area: 53 Square Feet
- Dimensions: 7.6 x 7.11
Bathroom 3
- Level: Second
- Area: 47 Square Feet
- Dimensions: 8.9 x 5.5
Other
- Level: Main
- Area: 68 Square Feet
- Dimensions: 5.11 x 12.3
Other
- Level: Main
- Area: 220 Square Feet
- Dimensions: 15.3 x 14.1
Dining room
- Level: Main
- Area: 140 Square Feet
- Dimensions: 11.5 x 12.11
Family room
- Level: Second
- Area: 322 Square Feet
- Dimensions: 18.5 x 23.9
Kitchen
- Level: Main
- Area: 145 Square Feet
- Dimensions: 13.1 x 14.3
Laundry
- Level: Main
- Area: 36 Square Feet
- Dimensions: 6.5 x 5.7
Living room
- Level: Main
- Area: 274 Square Feet
- Dimensions: 19.4 x 14.2
Office
- Level: Main
- Area: 114 Square Feet
- Dimensions: 11.4 x 10.3
Recreation room
- Level: Main
- Area: 457 Square Feet
- Dimensions: 20.1 x 25.1
Sitting room
- Level: Main
- Area: 108 Square Feet
- Dimensions: 8.9 x 12.4
Heating
- Electric
Cooling
- Electric
Appliances
- Included: Cooktop, Dishwasher, Exhaust Fan, Microwave, Built-In Oven, Stainless Steel Appliance(s)
- Laundry: Laundry Room, Main Level
Features
- Kitchen Island, Pantry, Walk-In Closet(s)
- Flooring: Carpet, Luxury Vinyl, Tile, Wood
- Windows: Thermal Windows
- Basement: Slab
- Number of fireplaces: 1
- Fireplace features: Electric, Living Room
Interior area
- Total structure area: 2,585
- Total interior livable area: 2,585 sqft
- Finished area above ground: 2,585
- Finished area below ground: 0
Property
Parking
- Total spaces: 2
- Parking features: Attached
- Attached garage spaces: 2
Accessibility
- Accessibility features: Accessible Full Bath, Accessible Bedroom, Accessible Central Living Area, Accessible Common Area, Accessible Doors, Accessible Entrance, Accessible Hallway(s), Accessible Kitchen, Accessible Washer/Dryer
Features
- Patio & porch: Patio
Lot
- Size: 8,712 Square Feet
- Features: Level
Details
- Parcel number: 423001
- Special conditions: Standard
Construction
Type & style
- Home type: SingleFamily
- Architectural style: Traditional
- Property subtype: Villa
Materials
- Frame, Vinyl Siding
- Roof: Composition
Condition
- Year built: 2023
Details
- Builder model: Portico
- Builder name: Premium Builders LLC
Utilities & green energy
- Sewer: Public Sewer
- Water: Public
Green energy
- Energy efficient items: HVAC, Water Heater
Community & HOA
Community
- Senior community: Yes
- Subdivision: Villas of Piper Valley
HOA
- Has HOA: Yes
- Amenities included: Clubhouse, Exercise Room, Pickleball Court(s), Trail(s)
- Services included: All Amenities, Maintenance Grounds, Maintenance Free, Snow Removal, Street
- HOA fee: $185 none
- HOA name: Villas of Piper Valley
Location
- Region: Kansas City
Financial & listing details
- Annual tax amount: $9,488
- Date on market: 3/17/2025
- Listing terms: Buy Down,Cash,Conventional,FHA,VA Loan
- Ownership: Private
- Road surface type: Paved
Price history
| Date | Event | Price |
|---|---|---|
| 11/3/2025 | Sold | -- |
Source:  Heartland MLS as distributed by MLS GRID #2524883 Report a problem Heartland MLS as distributed by MLS GRID #2524883 Report a problem | ||
| 9/20/2025 | Pending sale | $595,000$230/sqft |
Source: Heartland MLS as distributed by MLS GRID #2524883 Report a problem | ||
| 8/1/2025 | Contingent | $595,000$230/sqft |
Source: Heartland MLS as distributed by MLS GRID #2524883 Report a problem | ||
| 4/17/2025 | Pending sale | $595,000$230/sqft |
Source: Heartland MLS as distributed by MLS GRID #2524883 Report a problem | ||
| 3/17/2025 | Listed for sale | $595,000-0.8%$230/sqft |
Source: Heartland MLS as distributed by MLS GRID #2524883 Report a problem | ||
| 8/28/2024 | Listing removed | $599,950$232/sqft |
Source: Heartland MLS as distributed by MLS GRID #2487007 Report a problem | ||
| 6/7/2024 | Listed for sale | $599,950+0%$232/sqft |
Source: Heartland MLS as distributed by MLS GRID #2487007 Report a problem | ||
| 3/28/2024 | Listing removed | -- |
Source: Heartland MLS as distributed by MLS GRID #2474349 Report a problem | ||
| 2/24/2024 | Listed for sale | $599,900+43.5%$232/sqft |
Source: Heartland MLS as distributed by MLS GRID #2474349 Report a problem | ||
| 11/10/2023 | Listing removed | -- |
Source: Heartland MLS as distributed by MLS GRID #2354475 Report a problem | ||
| 4/16/2023 | Price change | $418,000-6%$162/sqft |
Source: Heartland MLS as distributed by MLS GRID #2354475 Report a problem | ||
| 5/2/2022 | Price change | $444,900+7.2%$172/sqft |
Source: Heartland MLS as distributed by MLS GRID #2354475 Report a problem | ||
| 2/28/2022 | Price change | $414,900+16.5%$161/sqft |
Source: Heartland MLS as distributed by MLS GRID #2354475 Report a problem | ||
| 1/21/2022 | Price change | $356,000+6%$138/sqft |
Source: Heartland MLS as distributed by MLS GRID #2354475 Report a problem | ||
| 12/2/2021 | Price change | $336,000+3.1%$130/sqft |
Source: Heartland MLS as distributed by MLS GRID #2354475 Report a problem | ||
| 11/11/2021 | Listed for sale | $325,900$126/sqft |
Source: Heartland MLS as distributed by MLS GRID #2354475 Report a problem | ||
Public tax history
Tax history is unavailable.
Neighborhood: Piper
Nearby homes
- $599,3003 bd3 ba2.4k sqft11465 Webster Ave, Kansas City, KS 66109Off Market
- $87,790-- bd-- ba-- sqft11471 N 115th St, Kansas City, KS 66109Off Market
- $411,7002 bd2 ba1.6k sqft11459 Webster Ave, Kansas City, KS 66109Off Market
- $--3 bd2 ba1.6k sqft11471 Webster Ave, Kansas City, KS 66109Sold
- $272,0002 bd1 ba768 sqft2851 N 115th St, Kansas City, KS 66109Off Market
- $--2 bd2 ba1.7k sqft11453 Webster Ave, Kansas City, KS 66109Sold
- $505,9003 bd3 ba2.1k sqft2920 N 114th Ct, Kansas City, KS 66109Off Market
- $--2 bd2 ba1.8k sqft11447 Webster Ave, Kansas City, KS 66109Sold
Nearby schools
GreatSchools rating
- NAPiper Elementary SchoolGrades: PK-2Distance: 0.9 mi
- 6/10Piper Middle SchoolGrades: 6-8Distance: 2 mi
- 6/10Piper High SchoolGrades: 9-12Distance: 1.9 mi
Schools provided by the listing agent
- Elementary: Piper
- Middle: Piper
- High: Piper
Source: Heartland MLS as distributed by MLS GRID. This data may not be complete. We recommend contacting the local school district to confirm school assignments for this home.
Get a cash offer in 3 minutes
Find out how much your home could sell for in as little as 3 minutes with a no-obligation cash offer.
Estimated market value
$594,300
Get a cash offer in 3 minutes
Find out how much your home could sell for in as little as 3 minutes with a no-obligation cash offer.
Estimated market value
$594,300
- Kansas
- Wyandotte County
- Kansas City
- 66109
- Piper
- 11465 Webster Ave
Nearby cities
Nearby neighborhoods
Nearby zip codes
Other Kansas City Topics
