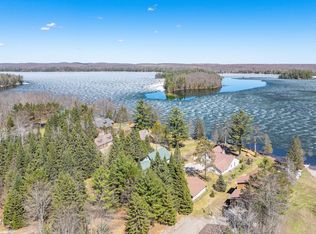
Welcome to lake life at its finest on beautiful Bishop Lake near Crandon! This charming cottage offers the perfect Northwoods retreat, featuring 2 spacious bedrooms, a full bathroom, and an inviting open-concept living room and kitchen. Large lakeside windows fill the home with natural light, while a cozy wood-burning stove provides warmth and ambiance, perfectly complementing the forced air furnace for year-round comfort. Gorgeous hardwood flooring flows throughout the cottage, adding to its warm and welcoming feel. Step outside to enjoy 124.5 feet of sandy frontage—ideal for swimming, fishing, and soaking in stunning sunset views over this full recreational lake. The beautifully wooded 1.2-acre lot is accented with established perennials, an open sundeck perfect for entertaining or relaxing, and a convenient storage shed. Whether you're casting a line, heading out for a day on the water, or simply unwinding by the fire, this property offers the ultimate lakeside lifestyle.
Under contract
Price cut: $10K (7/7)
$215,000
11466 Cth W #M, Crandon, WI 54520
2beds
976sqft
Single Family Residence
Built in ----
1.2 Acres Lot
$-- Zestimate®
$220/sqft
$-- HOA
What's special
Charming cottageConvenient storage shedAccented with established perennials
- 180 days
- 140
- 4
Zillow last checked:
Listing updated:
Listed by:
KATHY FLANNERY 715-889-0330,
HOMELAND REALTY WI LLC
Source: GNMLS,MLS#: 216155
Facts & features
Interior
Bedrooms & bathrooms
- Bedrooms: 2
- Bathrooms: 1
- Full bathrooms: 1
Bedroom
- Level: First
- Dimensions: 12x11
Bedroom
- Level: First
- Dimensions: 12x11
Bathroom
- Level: First
Kitchen
- Level: First
- Dimensions: 16x14
Living room
- Level: First
- Dimensions: 15x20
Utility room
- Level: First
- Dimensions: 8x6
Heating
- Forced Air, Propane
Appliances
- Included: Gas Oven, Gas Range, Refrigerator
Features
- Ceiling Fan(s), Pull Down Attic Stairs
- Flooring: Wood
- Basement: Crawl Space
- Attic: Pull Down Stairs,Scuttle
- Has fireplace: No
- Fireplace features: Free Standing, Wood Burning
Interior area
- Total structure area: 976
- Total interior livable area: 976 sqft
- Finished area above ground: 976
- Finished area below ground: 0
Property
Parking
- Parking features: No Garage
- Has uncovered spaces: Yes
Features
- Levels: One
- Stories: 1
- Patio & porch: Deck, Open
- Exterior features: Dock, Shed, Gravel Driveway
- Has view: Yes
- On waterfront: Yes
- Waterfront features: Shoreline - Sand, Shoreline - Fisherman/Weeds, Lake Front
- Body of water: BISHOP
- Frontage type: Lakefront
- Frontage length: 125,125
Lot
- Size: 1.2 Acres
- Features: Lake Front
Details
- Additional structures: Shed(s)
- Parcel number: 022006640000
- Zoning description: Residential
Construction
Type & style
- Home type: SingleFamily
- Architectural style: Ranch,One Story
- Property subtype: Single Family Residence
Materials
- Frame, Wood Siding
- Foundation: Block
- Roof: Composition,Shingle
Utilities & green energy
- Sewer: Conventional Sewer
- Water: Drilled Well
Community & HOA
Location
- Region: Crandon
Financial & listing details
- Price per square foot: $220/sqft
- Date on market: 3/25/2026
- Ownership: Personal Rep
Estimated market value
Not available
Estimated sales range
Not available
Not available
Price history
| Date | Event | Price |
|---|---|---|
| 7/29/2026 | Contingent | $215,000$220/sqft |
Source:  GNMLS #216155 Report a problem GNMLS #216155 Report a problem | ||
| 7/7/2026 | Price change | $215,000-4.4%$220/sqft |
Source: GNMLS #216155 Report a problem | ||
| 5/4/2026 | Price change | $225,000-10%$231/sqft |
Source: GNMLS #216155 Report a problem | ||
| 3/25/2026 | Listed for sale | $249,900$256/sqft |
Source: GNMLS #216155 Report a problem | ||
Public tax history
Tax history is unavailable.
Monthly payment
Est. payment
Payment breakdown
Explore the cost of this home by adjusting the details. Changes won't be saved.Climate risks
Neighborhood: 54520

Similar homes
- $219,9002 bd1 ba1.3k sqft8303 Keith Siding Rd, Crandon, WI 54520For Sale
 MLS ID #216524, JULIE WINTER-PAEZ (JWP GROUP), RE/MAX PROPERTY PROS. GNMLS
 - $124,9002 bd1 ba768 sqft5794 White Eye Lake Rd, Crandon, WI 54520For Sale
 MLS ID #218822, KATHY FLANNERY, HOMELAND REALTY WI LLC. GNMLS
 - $269,9002 bd1 ba1k sqft3862 Keith Siding Rd, Crandon, WI 54520For Sale
 MLS ID #218064, SAMANTHA ROBERTS, ACTION REAL ESTATE LLC. GNMLS
 - $265,0002 bd1 ba864 sqft6331 Flowage Ln, Crandon, WI 54520For Sale
 MLS ID #218210, JULIE WINTER-PAEZ (JWP GROUP), RE/MAX PROPERTY PROS. GNMLS
