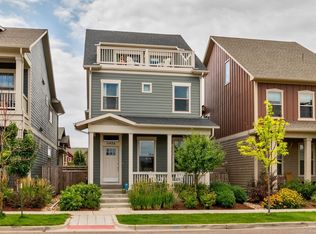
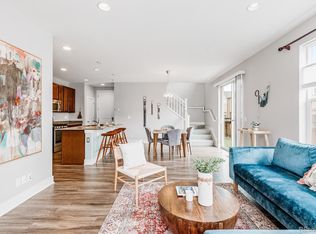
Explore 11466 E 27th Ave, a practical residence designed for modern living. The kitchen includes all stainless appliances, an accent backsplash, and a functional island. The primary bedroom includes a walk-in closet and double sinks in its bathroom. An inviting covered patio extends living with fenced in backyard. This property blends thoughtful design with everyday functionality. Included 100-Day Home Warranty with buyer activation
For sale
Price cut: $15K (9/3)
$785,000
11466 E 27th Avenue, Denver, CO 80238
4beds
3,249sqft
Single Family Residence
Built in 2015
3,100 Square Feet Lot
$-- Zestimate®
$242/sqft
$58/mo HOA
What's special
Fenced in backyardFunctional islandStainless appliancesPrimary bedroomInviting covered patioWalk-in closetAccent backsplash
- 140 days
- 551
- 22
Zillow last checked:
Listing updated:
Listed by:
Tara Jones 720-594-2727 homes@opendoor.com,
Opendoor Brokerage LLC,
Chifei Sheih 720-650-6878,
Opendoor Brokerage LLC
Source: REcolorado as distributed by MLS GRID,MLS#: 1958494
Facts & features
Interior
Bedrooms & bathrooms
- Bedrooms: 4
- Bathrooms: 4
- Full bathrooms: 3
- 1/2 bathrooms: 1
- Main level bathrooms: 1
Bedroom
- Level: Upper
Bedroom
- Features: Primary Suite
- Level: Upper
Bedroom
- Features: Primary Suite
- Level: Upper
Bedroom
- Features: Primary Suite
- Level: Basement
Bathroom
- Level: Upper
Bathroom
- Level: Upper
Bathroom
- Level: Main
Bathroom
- Features: Primary Suite
- Level: Basement
Heating
- Forced Air, Natural Gas
Cooling
- Central Air
Appliances
- Included: Microwave
Features
- Flooring: Laminate
- Basement: Finished
Interior area
- Total structure area: 3,249
- Total interior livable area: 3,249 sqft
- Finished area above ground: 2,230
- Finished area below ground: 1,019
Video & virtual tour
Property
Parking
- Total spaces: 2
- Parking features: Garage - Attached
- Attached garage spaces: 2
Features
- Levels: Two
- Stories: 2
Lot
- Size: 3,100 Square Feet
- Features: Level
Details
- Parcel number: 126320014
- Zoning: R-MU-20
- Special conditions: Standard
Construction
Type & style
- Home type: SingleFamily
- Property subtype: Single Family Residence
Materials
- Wood Siding
- Roof: Composition
Condition
- Year built: 2015
Utilities & green energy
- Sewer: Public Sewer
- Utilities for property: Natural Gas Available
Community & HOA
Community
- Subdivision: Stapleton Flg No 40
HOA
- Has HOA: Yes
- HOA fee: $58 monthly
- HOA name: Master Community Association, Inc
- HOA phone: 303-420-4433
Location
- Region: Denver
Financial & listing details
- Price per square foot: $242/sqft
- Tax assessed value: $851,300
- Annual tax amount: $8,869
- Date on market: 4/21/2026
- Listing terms: Cash,Conventional,FHA,VA Loan
- Exclusions: Alarm And Kwikset Lock Do Not Convey.
- Ownership: Corporation/Trust
- Electric utility on property: Yes
Estimated market value
Not available
Estimated sales range
Not available
Not available
Price history
| Date | Event | Price |
|---|---|---|
| 9/3/2026 | Price change | $785,000-1.9%$242/sqft |
Source:  REcolorado as distributed by MLS GRID #1958494 Report a problem REcolorado as distributed by MLS GRID #1958494 Report a problem | ||
| 8/13/2026 | Price change | $800,000-1.7%$246/sqft |
Source: REcolorado as distributed by MLS GRID #1958494 Report a problem | ||
| 7/30/2026 | Price change | $814,000-0.9%$251/sqft |
Source: REcolorado as distributed by MLS GRID #1958494 Report a problem | ||
| 7/16/2026 | Price change | $821,000-1%$253/sqft |
Source: REcolorado as distributed by MLS GRID #1958494 Report a problem | ||
| 6/4/2026 | Price change | $829,000-1.9%$255/sqft |
Source: REcolorado as distributed by MLS GRID #1958494 Report a problem | ||
| 4/21/2026 | Listed for sale | $845,000+5.4%$260/sqft |
Source: REcolorado as distributed by MLS GRID #1958494 Report a problem | ||
| 4/13/2026 | Sold | $801,600+48%$247/sqft |
Source: Public Record Report a problem | ||
| 9/1/2015 | Sold | $541,523$167/sqft |
Source: Public Record Report a problem | ||
Public tax history
| Year | Property taxes | Tax assessment |
|---|---|---|
| 2025 | $8,869 +1.4% | $60,010 -1% |
| 2024 | $8,750 +26.9% | $60,620 -5.1% |
| 2023 | $6,896 +1.4% | $63,910 +31% |
| 2022 | $6,801 +12.7% | $48,800 -2.8% |
| 2021 | $6,034 +1.5% | $50,200 +11.4% |
| 2020 | $5,943 +11% | $45,052 -0.7% |
| 2019 | $5,354 | $45,368 +16.6% |
| 2018 | $5,354 +0.2% | $38,920 |
| 2017 | $5,346 +80.2% | $38,920 |
| 2016 | $2,966 +39.6% | $38,920 +76.8% |
| 2015 | $2,125 +444.5% | $22,010 +44% |
| 2014 | $390 | $15,280 |
Find assessor info on the county website
Monthly payment
Est. payment
Payment breakdown
Explore the cost of this home by adjusting the details. Changes won't be saved.Climate risks
Neighborhood: Central Park
Nearby schools
Schools provided by the listing agent
- Elementary: Westerly Creek
- Middle: McGlone
- High: Northfield
- District: Denver 1
Source: REcolorado as distributed by MLS GRID. This data may not be complete. We recommend contacting the local school district to confirm school assignments for this home.


Similar homes
- $585,0004 bd3 ba3k sqft4709 Helena Street, Denver, CO 80239For Sale
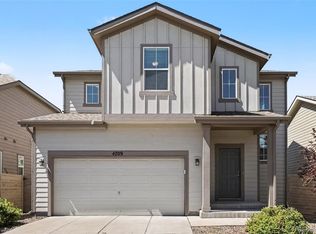
 MLS ID #1963128, Guadalupe Joseph, Realty Connection Inc. REcolorado as distributed by MLS GRID
 - $--3 bd3 ba1.7k sqft407 Ivory Cir, Aurora, CO 80011Auction
 Auction.com 2
 - $985,0005 bd6 ba3.6k sqft3054 N Speer Boulevard, Denver, CO 80211For Sale
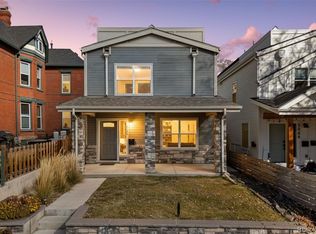 MLS ID #5209638, Hunter Deegan, Orchard Brokerage LLC. REcolorado as distributed by MLS GRID
 - $599,0004 bd3 ba2.8k sqft3182 S Xeric Court, Denver, CO 80231For Sale
 MLS ID #7986457, Tara Jones, Opendoor Brokerage LLC. REcolorado as distributed by MLS GRID
 - $450,0003 bd2 ba1.8k sqft4426 Durham Court, Denver, CO 80239For SaleMLS ID #1751036, Tara Jones, Opendoor Brokerage LLC. REcolorado as distributed by MLS GRID
- $665,0004 bd4 ba3.3k sqft17130 Opal Hill Drive, Parker, CO 80134For SaleMLS ID #6387820, Euna Klein, Your Castle Realty LLC. REcolorado as distributed by MLS GRID
- $668,0003 bd3 ba2.5k sqft1741 S Krameria Way, Denver, CO 80224For SaleMLS ID #7168288, Tara Jones, Opendoor Brokerage LLC. REcolorado as distributed by MLS GRID
- $620,0004 bd4 ba3.1k sqft247 N Coolidge Way, Aurora, CO 80018For SaleMLS ID #6606630, Veronica Trotta, Real Broker, LLC DBA Real. REcolorado as distributed by MLS GRID
- $489,9004 bd2 ba2.2k sqft945 Dearborn Street, Aurora, CO 80011For SaleMLS ID #2550489, Jennifer Premac, Jennifer Premac, Individual Proprietor. REcolorado as distributed by MLS GRID
- $749,9005 bd5 ba4.1k sqft6934 S Fultondale Circle, Aurora, CO 80016For SaleMLS ID #5682566, Mauri Tamborra, Real Broker, LLC DBA Real. REcolorado as distributed by MLS GRID
- $755,0005 bd5 ba3.9k sqft27746 E Frost Place, Aurora, CO 80016For SaleMLS ID #6031180, Jeff Molenda, Key Real Estate Group LLC. REcolorado as distributed by MLS GRID
- $699,9005 bd5 ba3.9k sqft22517 E Layton Circle, Aurora, CO 80015For SaleMLS ID #9641408, Jennifer Premac, Jennifer Premac, Individual Proprietor. REcolorado as distributed by MLS GRID
- $685,0005 bd4 ba2.6k sqft6218 S Cherry Circle, Centennial, CO 80121For SaleMLS ID #3178416, Del Elmagbari, SBC Real Estate Advisors. REcolorado as distributed by MLS GRID
- $699,0006 bd3 ba3.8k sqft4680 Hopper Place, Brighton, CO 80601For SaleMLS ID #4950617, Guillermo Martinez, Keller Williams Realty Downtown LLC. REcolorado as distributed by MLS GRID
- $590,0003 bd4 ba1.7k sqft6231 Dayton Court, Denver, CO 80238For SaleMLS ID #3361243, Brianalyn Ugalde, Ed Prather Real Estate. REcolorado as distributed by MLS GRID
- $720,0004 bd3 ba3.7k sqft3482 Harvard Place, Broomfield, CO 80023For SaleMLS ID #4417490, Ken Blevins, Real Broker, LLC DBA Real. REcolorado as distributed by MLS GRID
- $699,9005 bd4 ba2.9k sqft3873 W 98th Avenue, Westminster, CO 80031For SaleMLS ID #5958779, Laina Maule, The Pointe Real Estate Llc. REcolorado as distributed by MLS GRID
- $759,9007 bd4 ba4k sqft16092 E 107th Avenue, Commerce City, CO 80022For SaleMLS ID #6689478, Carlos Perez, HomeSmart Realty. REcolorado as distributed by MLS GRID
- $931,0004 bd4 ba3.9k sqft13399 W 84th Place, Arvada, CO 80005For SaleMLS ID #3629160, Tara Jones, Opendoor Brokerage LLC. REcolorado as distributed by MLS GRID
- $809,9505 bd5 ba4.6k sqft25010 E 42nd Avenue, Aurora, CO 80019New ConstructionREcolorado as distributed by MLS GRID
