Skip main navigation
Closed
  • $427,500

    11466 NEWTONIAN Boulevard, Jacksonville, FL 32256

    3beds
    2,046sqft
    Townhouse
    Built in 2024
    3,920 Square Feet Lot
    $427,700 Zestimate®
    $209/sqft
    $2,700 Estimated rent

    Home value

    $427,700

    $402,000 - $458,000

    $2,700/mo

    Zestimate® history
    Loading
    Loading...

    Owner options

    List your home for rent

    $2,700/mo

    Rent Zestimate®

    Find your next renter with Zillow Rental Manager. Plus, with online applications, you can quickly screen prospective tenants – for free.

    Learn more

    $2,700/mo

    Rent Zestimate®

    Refinance and save

    $3,724/mo

    Est. payment

    Refinancing to a lower rate could help reduce your monthly payments and save thousands over the life of the loan.

    See today's rates

    $3,724/mo

    Est. payment

    Explore your selling options

    Work with a Zillow partner agent

    Leverage their expertise and Zillow's premium Showcase listings to get your home seen by more buyers.

    Get started

    List with your own agent

    Get your home in front of millions of buyers by listing it on Zillow.

    Learn how to do it

    Sell it yourself

    Take full control of how buyers see your home on Zillow by listing For Sale by Owner (FSBO).

    List your home

    What's special

    Open loft areaQuartz countertopsSerene wooded viewsAlmost new refrigeratorOpen and airy feelStylish kitchenNatural light
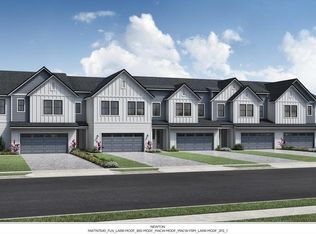
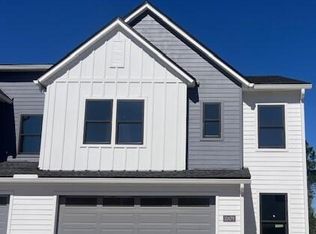
    Turnkey, move-in ready home with no waiting on build time for this unique Toll Brothers Macaw floor plan having 2-story, 20-foot, soaring ceilings throughout the ENTIRE bottom level providing an open and airy feel flooded with oodles of natural light gushing in from the high windows. The second floor, open loft area overlooking the great room contributes to an even greater experience of open concept living not typically found in a townhome. Perfect for an office, a playroom, or a theater room! Attractive, upscale and unique builder features include Williamsburg Oak staircase, wood-look tile flooring, a stylish kitchen with whirlpool appliances, soft close cabinetry, quartz countertops, ripple white tile backsplash, and black matte fixtures. Primary suite is conveniently located downstairs to include a primary bathroom with double vanities and a spa-like glass shower finished with contemporary tile design. Sliding stacked doors off the great room beckon you to the paver screened patio for morning coffee or evening "wine down" opportunities accompanied by a side of mother nature with this home's serene, wooded views. You'll enjoy not paying for additional upgrades that are not included with builder - custom plantation shutters, extended paver patio into the backyard, an almost new refrigerator, and a shark coating garage floor. Half bath off kitchen for convenience. Inside laundry room with sink tub and room for storage. Full sized pantry, under the stairs storage, and owner installed garage drop down shelving complete your storage needs. HOA covers lawn and landscaping care. Townhome community pool plus eTown amenities make life easy-breezy.

    Zillow last checked:

    Listing updated:

    Listed by:

    ANDREA A MARCUS 904-993-6413,

    MOMENTUM REALTY 904-903-1558

    Bought with:

    STEVEN GUO, 3543699

    KELLER WILLIAMS REALTY ATLANTIC PARTNERS SOUTHSIDE

    Source: realMLS,MLS#: 2076711MLS Logo

    Facts & features

    Interior

    Bedrooms & bathrooms
    • Bedrooms: 3
    • Bathrooms: 3
    • Full bathrooms: 2
    • 1/2 bathrooms: 1
    Heating
    • Central, Electric
    Cooling
    • Central Air, Electric
    Appliances
    • Included: Dishwasher, Disposal, Electric Oven, Electric Water Heater, Gas Cooktop, Ice Maker, Microwave, Refrigerator, Tankless Water Heater
    • Laundry: In Unit, Lower Level
    Features
    • Breakfast Bar, Ceiling Fan(s), Entrance Foyer, Kitchen Island, Pantry, Primary Bathroom - Shower No Tub, Master Downstairs, Smart Thermostat, Split Bedrooms, Walk-In Closet(s)
    • Flooring: Carpet, Tile
    Interior area
    • Total interior livable area: 2,046 sqft

    Property

    Parking
    • Total spaces: 2
    • Parking features: Additional Parking, Garage, Garage Door Opener
    • Garage spaces: 2
    Features
    • Levels: Two
    • Stories: 2
    • Patio & porch: Covered, Rear Porch, Screened
    • Has view: Yes
    • View description: Trees/Woods
    Lot
    • Size: 3,920 Square Feet
    Details
    • Parcel number: 1677624855
    • Zoning description: Residential

    Construction

    Type & style
    • Home type: Townhouse
    • Property subtype: Townhouse
    • Attached to another structure: Yes
    Materials
    • Roof: Shingle
    Condition
    • New construction: No
    • Year built: 2024

    Utilities & green energy

    • Sewer: Public Sewer
    • Water: Public
    • Utilities for property: Cable Connected, Electricity Connected, Natural Gas Connected, Sewer Connected, Water Connected

    Community & HOA

    Community
    • Security: Smoke Detector(s)
    • Subdivision: Newton Townhomes
    HOA
    • Has HOA: Yes
    • Amenities included: Pool, Clubhouse, Dog Park, Fitness Center, Playground
    • HOA fee: $768 quarterly
    Location
    • Region: Jacksonville

    Financial & listing details

    • Price per square foot: $209/sqft
    • Tax assessed value: $85,000
    • Annual tax amount: $3,072
    • Date on market: 3/20/2025
    • Listing terms: Cash,Conventional,FHA,VA Loan
    • Road surface type: Asphalt

    Price history

    DateEventPrice
    12/3/2025Sold$427,500-3.9%$209/sqft
    Source: realMLS #2076711 Report a problem
    10/30/2025Pending sale$445,000$217/sqft
    Source: realMLS #2076711 Report a problem
    9/18/2025Price change$445,000-1.1%$217/sqft
    Source: realMLS #2076711 Report a problem
    7/24/2025Price change$449,8000%$220/sqft
    Source: realMLS #2076711 Report a problem
    6/12/2025Price change$449,9000%$220/sqft
    Source: realMLS #2076711 Report a problem
    5/25/2025Price change$450,000-5.3%$220/sqft
    Source: realMLS #2076711 Report a problem
    5/8/2025Price change$475,000-3%$232/sqft
    Source: realMLS #2076711 Report a problem
    4/3/2025Price change$489,900-2%$239/sqft
    Source: realMLS #2076711 Report a problem
    3/20/2025Listed for sale$499,900+6.6%$244/sqft
    Source: realMLS #2076711 Report a problem
    7/12/2024Sold$469,000+2.4%$229/sqft
    Source: realMLS #2037527 Report a problem
    5/11/2024Price change$457,990-10.2%$224/sqft
    Source: Toll Brothers Inc. Report a problem
    3/5/2024Price change$509,990-3.2%$249/sqft
    Source: Toll Brothers Inc. Report a problem
    2/28/2024Listed for sale$526,990$258/sqft
    Source: Toll Brothers Inc. Report a problem

    Public tax history

    YearProperty taxesTax assessment
    2024$3,073 +12.8%$82,500 +10%
    2023$2,725 $75,000
    Find assessor info on the county website

    Neighborhood: 32256

    Nearby schools

    GreatSchools rating
    Get a cash offer in 3 minutes
    Find out how much your home could sell for in as little as 3 minutes with a no-obligation cash offer.
    Estimated market value
    $427,700
    Get a cash offer in 3 minutes
    Find out how much your home could sell for in as little as 3 minutes with a no-obligation cash offer.
    Estimated market value
    $427,700