Welcome to this beautifully maintained multi-level home nestled in a quiet cul-de-sac in Peyton. Offering 4 bedrooms, 3.5 bathrooms, and thoughtful design across multiple levels, this home delivers both comfort and versatility.
Inside, soaring ceilings and abundant natural light create an open, airy feel throughout. The upper level is dedicated to the primary suite with its private en-suite bathroom, plus two additional bedrooms and full bath. The main level offers a seamless flow between the living areas and the heart of the home, a bright kitchen featuring warm wood cabinetry, stainless steel appliances, updated lighting, and excellent workspace.
Just a few steps down, you’ll find a cozy secondary family room with walkout access to the backyard patio, a convenient half bath, laundry room, and direct entry from the 2-car garage. The fully finished basement provides even more living space with an additional bedroom, another full bathroom, and a versatile bonus room ideal for guests, a home gym, playroom, or office.
Outside, the low-maintenance backyard offers a peaceful patio, space to entertain, and room to enjoy Colorado’s beautiful evenings.
Conveniently located near schools, parks, shopping, and major military installations, this home perfectly balances functionality, comfort, and an outstanding financing opportunity.
***Seller will provide credit to buyer for basement flex room flooring at closing.
Sold for $405,000
$405,000
11467 Bunshaft View, Peyton, CO 80831
4beds
2,329sqft
Single Family Residence
Built in 2018
3,049 Square Feet Lot
$419,500 Zestimate®
$174/sqft
$2,658 Estimated rent
Home value
$419,500
$399,000 - $440,000
$2,658/mo
Zestimate® history
Owner options
List your home for rent
$2,658/mo
Rent Zestimate®
Find your next renter with Zillow Rental Manager. Plus, with online applications, you can quickly screen prospective tenants – for free.
$2,658/mo
Rent Zestimate®
Refinance and save
$2,479/mo
Est. payment
Refinancing to a lower rate could help reduce your monthly payments and save thousands over the life of the loan.
$2,479/mo
Est. payment
Explore your selling options
Work with a Zillow partner agent
Leverage their expertise and Zillow's premium Showcase listings to get your home seen by more buyers.
Get startedList with your own agent
Get your home in front of millions of buyers by listing it on Zillow.
Learn how to do itSell it yourself
Take full control of how buyers see your home on Zillow by listing For Sale by Owner (FSBO).
List your homeWhat's special
Zillow last checked:
Listing updated:
Listed by:
Andrew Lee 719-963-6032 leeassociatesre@gmail.com,
Lee and Associates Real Estate Inc.
Bought with:
Creedance Weiss, 100097687
Your Castle Real Estate Inc
Source: REcolorado as distributed by MLS GRID,MLS#: 4789151
Facts & features
Interior
Bedrooms & bathrooms
- Bedrooms: 4
- Bathrooms: 4
- Full bathrooms: 3
- 1/2 bathrooms: 1
Bedroom
- Description: En-Suite
- Level: Upper
- Area: 196 Square Feet
- Dimensions: 14 x 14
Bedroom
- Description: Walk-In Closet
- Level: Upper
- Area: 110 Square Feet
- Dimensions: 11 x 10
Bedroom
- Description: Walk-In Closet
- Level: Upper
- Area: 110 Square Feet
- Dimensions: 11 x 10
Bedroom
- Level: Basement
- Area: 132 Square Feet
- Dimensions: 12 x 11
Bathroom
- Level: Upper
Bathroom
- Level: Upper
Bathroom
- Level: Basement
Bathroom
- Level: Lower
Bonus room
- Level: Basement
- Area: 132 Square Feet
- Dimensions: 11 x 12
Dining room
- Level: Main
- Area: 80 Square Feet
- Dimensions: 8 x 10
Family room
- Description: Walk Out
- Level: Lower
- Area: 180 Square Feet
- Dimensions: 12 x 15
Kitchen
- Level: Main
- Area: 108 Square Feet
- Dimensions: 12 x 9
Laundry
- Level: Lower
Living room
- Level: Main
- Area: 210 Square Feet
- Dimensions: 15 x 14
Heating
- Forced Air
Cooling
- Central Air
Appliances
- Included: Dishwasher, Disposal, Dryer, Microwave, Oven, Refrigerator, Washer
- Laundry: In Unit
Features
- Ceiling Fan(s), High Ceilings, Pantry, Walk-In Closet(s)
- Basement: Finished
Interior area
- Total structure area: 2,329
- Total interior livable area: 2,329 sqft
- Finished area above ground: 1,907
- Finished area below ground: 398
Property
Parking
- Total spaces: 2
- Parking features: Concrete
- Attached garage spaces: 2
Features
- Levels: Tri-Level
- Fencing: Partial
Lot
- Size: 3,049 Square Feet
- Features: Cul-De-Sac, Landscaped
Details
- Parcel number: 5301401176
- Zoning: PUD
- Special conditions: Standard
Construction
Type & style
- Home type: SingleFamily
- Property subtype: Single Family Residence
Materials
- Frame
- Foundation: Slab
- Roof: Composition
Condition
- Year built: 2018
Utilities & green energy
- Sewer: Public Sewer
- Utilities for property: Electricity Connected
Community & HOA
Community
- Subdivision: Courtyards At Woodmen Hills West
HOA
- Has HOA: Yes
- Amenities included: Clubhouse, Fitness Center, Park, Playground, Pool
- Services included: Maintenance Grounds, Snow Removal, Trash
- HOA fee: $130 monthly
- HOA name: Courtyards At Woodmen Hills West Homeowners Associ
- HOA phone: 719-314-4524
Location
- Region: Peyton
Financial & listing details
- Price per square foot: $174/sqft
- Tax assessed value: $464,533
- Annual tax amount: $1,940
- Date on market: 5/29/2026
- Listing terms: Cash,Conventional,FHA,Assumable,VA Loan
- Exclusions: All Sellers Personal Property And All Staging Items
- Ownership: Individual
- Electric utility on property: Yes
Price history
| Date | Event | Price |
|---|---|---|
| 8/14/2026 | Sold | $405,000-3.6%$174/sqft |
Source:  REcolorado as distributed by MLS GRID #4789151 Report a problem REcolorado as distributed by MLS GRID #4789151 Report a problem | ||
| 6/27/2026 | Pending sale | $420,000$180/sqft |
Source:  elevateMLS #5544479 Report a problem elevateMLS #5544479 Report a problem | ||
| 5/29/2026 | Listed for sale | $420,000+7.7%$180/sqft |
Source: elevateMLS #5544479 Report a problem | ||
| 7/22/2021 | Sold | $390,000+42.7%$167/sqft |
Source: Public Record Report a problem | ||
| 11/16/2018 | Sold | $273,329$117/sqft |
Source: Public Record Report a problem | ||
Public tax history
| Year | Property taxes | Tax assessment |
|---|---|---|
| 2024 | $1,832 +18.2% | $31,130 |
| 2023 | $1,550 -9% | $31,130 +39.5% |
| 2022 | $1,703 | $22,320 -2.8% |
| 2021 | -- | $22,960 +21.2% |
| 2020 | $1,557 +0.8% | $18,950 |
| 2019 | $1,545 +401.2% | $18,950 +371.4% |
| 2018 | $308 -7.2% | $4,020 |
| 2017 | $332 +7.8% | $4,020 |
| 2016 | $308 -0.1% | $4,020 |
| 2015 | $309 -4.3% | $4,020 -2.7% |
| 2014 | $322 | $4,130 |
| 2013 | -- | -- |
| 2012 | -- | $1,610 |
| 2011 | $140 | $1,610 -13.9% |
| 2010 | -- | $1,870 |
| 2009 | -- | $1,870 -17.3% |
| 2008 | -- | $2,260 |
| 2006 | -- | $2,260 |
Find assessor info on the county website
Neighborhood: 80831
Nearby homes
- $285,0503 bd3 ba1.6k sqft11466 Bunshaft Vw, Peyton, CO 80831Off Market

- $383,9003 bd1 ba1.4k sqft11447 Bunshaft Vw, Peyton, CO 80831Off Market
- $440,2004 bd3 ba2.5k sqft11628 Farnese Heights, Colorado Springs, CO 80831Off Market
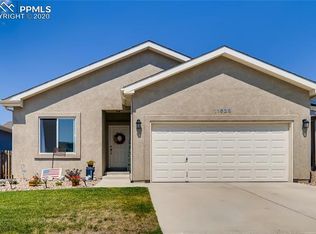
- $444,7004 bd3 ba1.9k sqft11530 Farnese, Peyton, CO 80831Off Market
- $465,3004 bd3 ba2.3k sqft11573 Farnese Hts., Peyton, CO 80831Off Market
- $397,0003 bd3 ba1.5k sqft11427 Bunshaft Vw, Peyton, CO 80831Off Market
- $392,7003 bd2 ba1.5k sqft11446 Bunshaft Vw, Peyton, CO 80831Off Market
- $399,6003 bd3 ba1.9k sqft11426 Bunshaft Vw, Peyton, CO 80831Off Market
Nearby schools
GreatSchools rating
- 6/10Bennett Ranch Elementary SchoolGrades: PK-5Distance: 2.3 mi
- 5/10Falcon Middle SchoolGrades: 6-8Distance: 2.1 mi
- 5/10Falcon High SchoolGrades: 9-12Distance: 3.4 mi
Schools provided by the listing agent
- Elementary: Bennett Ranch
- Middle: Falcon
- High: Falcon
- District: District 49
Source: REcolorado as distributed by MLS GRID. This data may not be complete. We recommend contacting the local school district to confirm school assignments for this home.
Get a cash offer in 3 minutes
Find out how much your home could sell for in as little as 3 minutes with a no-obligation cash offer.
Estimated market value
$419,500
Get a cash offer in 3 minutes
Find out how much your home could sell for in as little as 3 minutes with a no-obligation cash offer.
Estimated market value
$419,500
- Colorado
- El Paso County
- Peyton
- 80831
- 11467 Bunshaft View
Nearby cities
Nearby zip codes
Other Peyton Topics
