Skip main navigation
Sold for $465,000
  • $465,000

    11467 Conch Ct, Venice, FL 34292

    3beds
    1,987sqft
    Single Family Residence
    Built in 2006
    7,199 Square Feet Lot
    $454,900 Zestimate®
    $234/sqft
    $2,729 Estimated rent

    Home value

    $454,900

    $414,000 - $500,000

    $2,729/mo

    Zestimate® history
    Loading
    Loading...

    Owner options

    List your home for rent

    $2,729/mo

    Rent Zestimate®

    Find your next renter with Zillow Rental Manager. Plus, with online applications, you can quickly screen prospective tenants – for free.

    Learn more

    $2,729/mo

    Rent Zestimate®

    Refinance and save

    $3,214/mo

    Est. payment

    Refinancing to a lower rate could help reduce your monthly payments and save thousands over the life of the loan.

    See today's rates

    $3,214/mo

    Est. payment

    Explore your selling options

    Work with a Zillow partner agent

    Leverage their expertise and Zillow's premium Showcase listings to get your home seen by more buyers.

    Get started

    List with your own agent

    Get your home in front of millions of buyers by listing it on Zillow.

    Learn how to do it

    Sell it yourself

    Take full control of how buyers see your home on Zillow by listing For Sale by Owner (FSBO).

    List your home

    What's special

    Office or guest suiteGlass french doorsWater viewsMurphy bed systemCeiling fans and screensMark-resistant appliancesOversized entertainment island
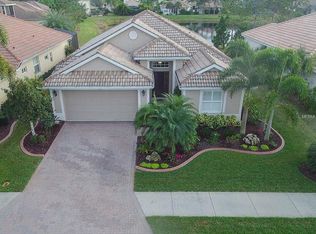
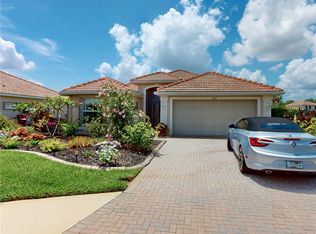
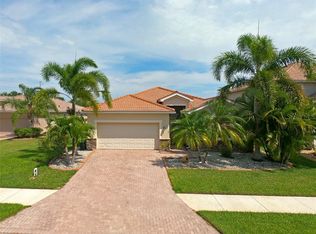
    People love Florida for the wonderful year-round opportunity of being outdoors….. THIS FURNISHED HOME WAS MADE FOR FLORIDA LIVING! The vast, covered outdoor living area equipped with ceiling fans and screens, which encompasses over 800 square feet, makes this patio space truly an extension of comfortable living space and you will find yourself living more on the outside, instead of the inside. That said, you will be equally intrigued with the renovations that make this home warm and welcoming from the moment you step inside. With modifications to the original plan, this is now a full 3-bedroom home with the versatility of the 3rd bedroom as an office or guest suite with glass French doors and attractive murphy bed system disguised as a sliding bookcase/ display wall. The kitchen’s modern-day updates include mark-resistant appliances, built-in oven/microwave, cooktop w/hood-vent, oversized entertainment island and is open to living, dining and family room spaces with sights to and thru the covered patio to the beautiful water views. NEW in this home are the AC, water heater, kitchen fridge. NEWER are Ring camera, Schlage keypad lock, electric wired for generator, exterior paint. AMAZING Lanai extension a young 4-years old. Security controlled/ gated Stoneybrook Community is amenity rich with resort style pool, spa, splash-pad, clubhouse, fitness center, children’s playground, tennis, basketball, and so much more!

    Zillow last checked:

    Listing updated:

    Listing Provided by:

    Cindy Schatzle 941-587-7556,

    COLDWELL BANKER REALTY 941-366-8070

    Bought with:

    Mellisa Hamilton, 3544320

    KELLER WILLIAMS ISLAND LIFE REAL ESTATE

    Source: Stellar MLS,MLS#: A4637720MLS LogoOriginating MLS: Sarasota - Manatee

    Facts & features

    Interior

    Bedrooms & bathrooms
    • Bedrooms: 3
    • Bathrooms: 2
    • Full bathrooms: 2
    Primary bedroom
    • Features: Ceiling Fan(s), Dual Sinks, En Suite Bathroom, Exhaust Fan, Garden Bath, Tub with Separate Shower Stall, Water Closet/Priv Toilet, Walk-In Closet(s)
    • Level: First
    • Area: 208 Square Feet
    • Dimensions: 13x16
    Bedroom 2
    • Features: Ceiling Fan(s), Built-in Closet
    • Level: First
    • Area: 154 Square Feet
    • Dimensions: 11x14
    Bedroom 3
    • Features: Ceiling Fan(s), Built-in Closet
    • Level: First
    • Area: 144 Square Feet
    • Dimensions: 12x12
    Balcony porch lanai
    • Features: Ceiling Fan(s)
    • Level: First
    • Area: 805 Square Feet
    • Dimensions: 23x35
    Dining room
    • Level: First
    • Area: 110 Square Feet
    • Dimensions: 10x11
    Family room
    • Level: First
    • Area: 195 Square Feet
    • Dimensions: 13x15
    Kitchen
    • Features: Pantry, Exhaust Fan, Granite Counters
    • Level: First
    • Area: 130 Square Feet
    • Dimensions: 13x10
    Living room
    • Features: Ceiling Fan(s)
    • Level: First
    • Area: 300 Square Feet
    • Dimensions: 15x20
    Heating
    • Heat Pump
    Cooling
    • Central Air
    Appliances
    • Included: Oven, Convection Oven, Cooktop, Dishwasher, Disposal, Dryer, Microwave, Range Hood, Refrigerator, Washer
    • Laundry: Laundry Room
    Features
    • Built-in Features, Ceiling Fan(s), Eating Space In Kitchen, High Ceilings, Kitchen/Family Room Combo, Living Room/Dining Room Combo, Open Floorplan, Split Bedroom, Stone Counters, Walk-In Closet(s)
    • Flooring: Ceramic Tile
    • Doors: Sliding Doors
    • Windows: Drapes, Rods, Shades, Hurricane Shutters
    • Has fireplace: No
    • Furnished: Yes
    Interior area
    • Total structure area: 3,188
    • Total interior livable area: 1,987 sqft

    Property

    Parking
    • Total spaces: 2
    • Parking features: Garage Door Opener
    • Attached garage spaces: 2
    Features
    • Levels: One
    • Stories: 1
    • Patio & porch: Covered, Enclosed, Patio, Screened
    • Exterior features: Irrigation System
    • Pool features: Gunite, Heated, In Ground, Lighting
    • Has spa: Yes
    • Spa features: Heated, In Ground
    • Has view: Yes
    • View description: Water, Pond
    • Has water view: Yes
    • Water view: Water,Pond
    • Waterfront features: Pond
    Lot
    • Size: 7,199 sqft
    • Features: Cul-De-Sac, Sidewalk
    Details
    • Parcel number: 0756021600
    • Zoning: RSF1
    • Special conditions: None

    Construction

    Type & style
    • Home type: SingleFamily
    • Property subtype: Single Family Residence
    Materials
    • Block, Stucco
    • Foundation: Slab
    • Roof: Tile
    Condition
    • New construction: No
    • Year built: 2006

    Utilities & green energy

    • Sewer: Public Sewer
    • Water: Public
    • Utilities for property: Public

    Community & neighborhood

    Community
    • Community features: Clubhouse, Deed Restrictions, Fitness Center, Gated Community - Guard, Golf Carts OK, Irrigation-Reclaimed Water, Playground, Pool, Sidewalks, Tennis Court(s)
    Location
    • Region: Venice
    • Subdivision: STONEYBROOK AT VENICE

    HOA & financial

    HOA
    • Has HOA: Yes
    • HOA fee: $230 monthly
    • Amenities included: Basketball Court, Cable TV, Clubhouse, Fence Restrictions, Fitness Center, Gated, Playground, Pool, Recreation Facilities, Security, Spa/Hot Tub, Tennis Court(s), Vehicle Restrictions
    • Services included: Cable TV, Community Pool, Internet, Manager, Pool Maintenance, Private Road, Recreational Facilities, Security
    • Association name: SUNSTATE ASSOC. MGMT/ CHERYL COOPER
    • Association phone: 941-408-1276
    Other fees
    • Pet fee: $0 monthly
    Other financial information
    • Total actual rent: 0

    Other

    Other facts
    • Listing terms: Cash,Conventional,FHA,VA Loan
    • Ownership: Fee Simple
    • Road surface type: Paved

    Price history

    DateEventPrice
    10/17/2025Sold$465,000-2.1%$234/sqft
    Source: Stellar MLS #A4637720 Report a problem
    9/20/2025Pending sale$475,000$239/sqft
    Source: Stellar MLS #A4637720 Report a problem
    9/14/2025Price change$475,000-1%$239/sqft
    Source: Stellar MLS #A4637720 Report a problem
    7/25/2025Price change$480,000-3.8%$242/sqft
    Source: Stellar MLS #A4637720 Report a problem
    6/26/2025Pending sale$499,000$251/sqft
    Source: Stellar MLS #A4637720 Report a problem
    6/9/2025Price change$499,000-5%$251/sqft
    Source: Stellar MLS #A4637720 Report a problem
    2/11/2025Price change$525,000-0.8%$264/sqft
    Source: Stellar MLS #A4637720 Report a problem
    1/27/2025Listed for sale$529,000+60.3%$266/sqft
    Source: Stellar MLS #A4637720 Report a problem
    9/29/2020Sold$330,000-2.9%$166/sqft
    Source: Public Record Report a problem
    7/27/2020Pending sale$340,000$171/sqft
    Source: JAY ALAN REAL ESTATE #U8091667 Report a problem
    7/21/2020Listed for sale$340,000+6.3%$171/sqft
    Source: JAY ALAN REAL ESTATE #U8091667 Report a problem
    3/19/2019Listing removed$320,000$161/sqft
    Source: JAY ALAN REAL ESTATE #U8033035 Report a problem
    2/26/2019Price change$320,000-8.3%$161/sqft
    Source: JAY ALAN REAL ESTATE #U8033035 Report a problem
    2/5/2019Listed for sale$349,000+42.5%$176/sqft
    Source: JAY ALAN REAL ESTATE #U8033035 Report a problem
    8/3/2007Sold$244,900$123/sqft
    Source: Public Record Report a problem

    Public tax history

    YearProperty taxesTax assessment
    2025$4,535 +3.8%$312,288 +2.9%
    2024$4,369 +3.8%$303,487 +3%
    2023$4,209 +3%$294,648 +3%
    2022$4,085 +7.2%$286,066 +9.1%
    2021$3,811 -3.8%$262,200 +11.8%
    2020$3,961 +4.8%$234,600 +0.3%
    2019$3,780 $234,000 +25.1%
    2018$3,780 +38.6%$186,996 +2.1%
    2017$2,728 -3.5%$183,150 -18.7%
    2016$2,826 +1.3%$225,300 +9.4%
    2015$2,789 -2.1%$205,900 +18.3%
    2014$2,849 +0.1%$174,110
    2013$2,847 +2.2%$174,110 +1.7%
    2012$2,786 -4%$171,200 -6.2%
    2011$2,903 -8.1%$182,600 -7.2%
    2010$3,161 -25.9%$196,800 +2.7%
    2009$4,265 $191,700 -26.2%
    2008$4,265 +14.8%$259,800 -2.6%
    2007$3,714 $266,800 +316.2%
    2006-- $64,100

    Find assessor info on the county website

    Neighborhood: 34292

    Nearby schools

    GreatSchools rating
    Schools provided by the listing agent
    • Elementary: Taylor Ranch Elementary
    • Middle: Venice Area Middle
    • High: Venice Senior High

    Source: Stellar MLS. This data may not be complete. We recommend contacting the local school district to confirm school assignments for this home.

    Get a cash offer in 3 minutes
    Find out how much your home could sell for in as little as 3 minutes with a no-obligation cash offer.
    Estimated market value
    $454,900
    Get a cash offer in 3 minutes
    Find out how much your home could sell for in as little as 3 minutes with a no-obligation cash offer.
    Estimated market value
    $454,900