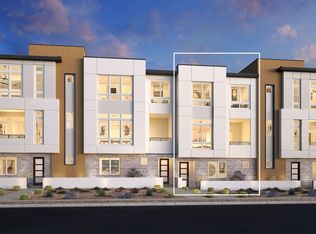
Rare end-unit opportunity in Monument at Reverence, a gated townhome community in Summerlin West! Used only as a vacation home, this beautifully maintained residence has been exceptionally lightly lived in and offers a fresh, like-new feel throughout. The home features 3 bedrooms, 2.5 bathrooms, a versatile upstairs loft, and a premium location with beautiful views. From the second-floor loft, enjoy a direct view of the community pool.
A standout feature is the private driveway—an uncommon and valuable convenience not found with many other units in the community. The open-concept main level showcases a gourmet kitchen with warm birch-toned cabinetry, an oversized island, stainless steel appliances, a gas cooktop, built-in oven, and sleek stainless steel hood. The spacious loft is ideal for a home office, media room, or additional living area, while the primary suite features a covered balcony perfect for relaxing and enjoying the view. Additional highlights include a security system, abundant natural light, and the added privacy of an end-unit location. Residents enjoy access to the community pool and nearby Summerlin trails and walking paths. Move-in ready and exceptionally well maintained, this home offers the comfort and condition of a nearly new residence without the wait!
Active
$559,000
11467 Contour Ave, Las Vegas, NV 89138
3beds
1,854sqft
Townhouse
Built in 2025
2,178 Square Feet Lot
$546,600 Zestimate®
$302/sqft
$204/mo HOA
What's special
Sleek stainless steel hoodVersatile upstairs loftBuilt-in ovenAbundant natural lightPrivate drivewayWarm birch-toned cabinetryGourmet kitchen
- 8 days
- 173
- 15
Zillow last checked:
Listing updated:
Listed by:
Jung H. Kim S.0186147 (702)224-4978,
BHHS Nevada Properties
Source: LVR,MLS#: 2830489 Originating MLS: Greater Las Vegas Association of Realtors Inc
Facts & features
Interior
Bedrooms & bathrooms
- Bedrooms: 3
- Bathrooms: 3
- Full bathrooms: 1
- 3/4 bathrooms: 1
- 1/2 bathrooms: 1
Primary bedroom
- Description: Balcony,Ceiling Light,Upstairs,Walk-In Closet(s)
- Dimensions: 14X14
Bedroom 2
- Description: Ceiling Light,Closet,Upstairs
- Dimensions: 13X10
Bedroom 3
- Description: Ceiling Light,Closet,Upstairs
- Dimensions: 11X10
Primary bathroom
- Description: Double Sink,Shower Only
Dining room
- Description: Living Room/Dining Combo
- Dimensions: 10X8
Kitchen
- Description: Breakfast Bar/Counter,Custom Cabinets,Granite Countertops,Lighting Recessed,Stainless Steel Appliances,Tile Flooring,Vented Outside,Walk-in Pantry
Living room
- Description: Ceiling Light,Front
- Dimensions: 15X12
Loft
- Description: Family Room,Other
- Dimensions: 14X10
Heating
- Central, Gas
Cooling
- Central Air, Electric
Appliances
- Included: Built-In Gas Oven, Dryer, ENERGY STAR Qualified Appliances, Disposal, Microwave, Refrigerator, Washer
- Laundry: Gas Dryer Hookup, Laundry Room, Upper Level
Features
- Bathroom on Main Level, Half Bath on Main Level, Window Treatments
- Flooring: Carpet, Tile
- Windows: Blinds, Double Pane Windows
- Has fireplace: No
Interior area
- Total structure area: 1,854
- Total interior livable area: 1,854 sqft
Video & virtual tour
Property
Parking
- Total spaces: 2
- Parking features: Attached, Finished Garage, Garage, Garage Door Opener, Inside Entrance, Private, Guest
- Attached garage spaces: 2
Features
- Stories: 2
- Patio & porch: Balcony
- Exterior features: Balcony, Irrigation Sprinklers
- Pool features: Community
- Fencing: None
Lot
- Size: 2,178 Square Feet
- Features: Drip Irrigation/Bubblers, Desert Landscaping, Landscaped, Rocks, < 1/4 Acre
Details
- Parcel number: 13714317056
- Zoning description: Single Family
- Other equipment: Water Softener Loop
- Horse amenities: None
Construction
Type & style
- Home type: Townhouse
- Architectural style: Two Story
- Property subtype: Townhouse
- Attached to another structure: Yes
Materials
- Roof: Tile
Condition
- Resale
- Year built: 2025
Utilities & green energy
- Electric: Photovoltaics None
- Sewer: Public Sewer
- Water: Public
- Utilities for property: Cable Available, Underground Utilities
Green energy
- Energy efficient items: Windows
Community & HOA
Community
- Features: Pool
- Security: Prewired, Gated Community
- Subdivision: Summerlin Village 26 Parcel L
HOA
- Has HOA: Yes
- Amenities included: Dog Park, Gated, Pool
- Services included: Association Management, Maintenance Grounds
- HOA fee: $69 monthly
- HOA name: Summerlin West
- HOA phone: 702-791-4600
- Second HOA fee: $135 monthly
Location
- Region: Las Vegas
Financial & listing details
- Price per square foot: $302/sqft
- Tax assessed value: $172,063
- Annual tax amount: $1,599
- Date on market: 10/29/2026
- Listing agreement: Exclusive Right To Sell
- Listing terms: Cash,Conventional,FHA,VA Loan
Estimated market value
$546,600
$519,000 - $574,000
$2,618/mo
Price history
| Date | Event | Price |
|---|---|---|
| 10/29/2026 | Listed for sale | $559,000+3.3%$302/sqft |
Source:  LVR #2830489 Report a problem | ||
| 10/27/2026 | Price change | $2,495-4%$1/sqft |
Source: LVR #2811393 Report a problem | ||
| 9/26/2026 | Price change | $2,600-1.9%$1/sqft |
Source: LVR #2811393 Report a problem | ||
| 8/22/2026 | Listed for rent | $2,650$1/sqft |
Source: LVR #2811393 Report a problem | ||
| 7/29/2025 | Sold | $541,000+0.4%$292/sqft |
Source: Public Record Report a problem | ||
| 6/30/2025 | Listed for sale | $538,990+6.9%$291/sqft |
Source:  Pulte Report a problem | ||
| 11/21/2024 | Listing removed | $503,990+0.2%$272/sqft |
Source: Pulte Report a problem | ||
| 9/22/2024 | Price change | $502,990+0.4%$271/sqft |
Source: Pulte Report a problem | ||
| 9/15/2024 | Listed for sale | $500,990$270/sqft |
Source: Pulte Report a problem | ||
Public tax history
| Year | Property taxes | Tax assessment |
|---|---|---|
| 2026 | $6,189 +317.1% | $60,222 +33.3% |
| 2025 | $1,484 | $45,176 +0.1% |
| 2024 | -- | $45,150 |
Find assessor info on the county website
Monthly payment
Est. payment
Payment breakdown
Explore the cost of this home by adjusting the details. Changes won't be saved.Climate risks
Neighborhood: Summerlin North
Nearby schools
Schools provided by the listing agent
- Elementary: Lummis, William,Lummis, William
- Middle: Becker
- High: Palo Verde
Source: LVR. This data may not be complete. We recommend contacting the local school district to confirm school assignments for this home.
Similar homes
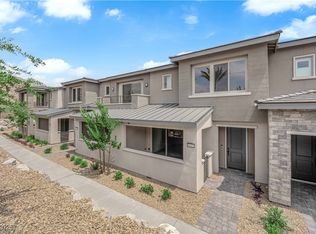
- $594,9904 bd3 ba2.1k sqft1471 Song Lark Ln, Las Vegas, NV 89138New Construction
 LVR
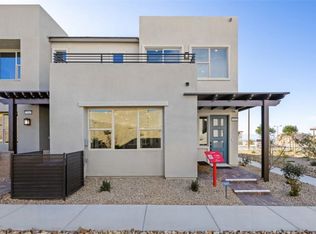
- from $654,9954 bd4 ba2.3k sqftRed Cliff Plan, Raven Crest, Las Vegas, NV 89138New Construction
 Toll Brothers Inc.
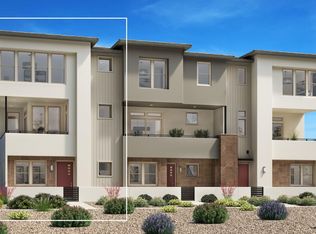
- $489,9903 bd3 ba1.6k sqft1465 Song Lark Ln, Las Vegas, NV 89138New Construction
 LVR
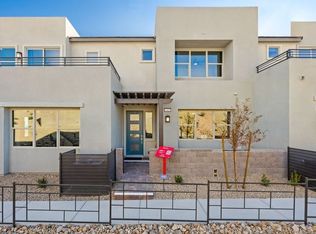
- from $576,9954 bd4 ba1.8k sqftCasella Plan, Cordillera, Las Vegas, NV 89138New Construction
 Toll Brothers Inc.
