Skip main navigation
Off market
  • $884,200

    11468 47th Ave N, Saint Petersburg, FL 33708

    4beds
    2,246sqft
    Single Family Residence
    Built in 1965
    8,189 Square Feet Lot
    $884,200 Zestimate®
    $394/sqft
    $3,968 Estimated rent

    Home value

    $884,200

    $796,000 - $990,000

    $3,968/mo

    Zestimate® history
    Loading
    Loading...

    Owner options

    List your home for rent

    $3,968/mo

    Rent Zestimate®

    Find your next renter with Zillow Rental Manager. Plus, with online applications, you can quickly screen prospective tenants – for free.

    Learn more

    $3,968/mo

    Rent Zestimate®

    Refinance and save

    $6,022/mo

    Est. payment

    Refinancing to a lower rate could help reduce your monthly payments and save thousands over the life of the loan.

    See today's rates

    $6,022/mo

    Est. payment

    Explore your selling options

    Work with a Zillow partner agent

    Leverage their expertise and Zillow's premium Showcase listings to get your home seen by more buyers.

    Get started

    List with your own agent

    Get your home in front of millions of buyers by listing it on Zillow.

    Learn how to do it

    Sell it yourself

    Take full control of how buyers see your home on Zillow by listing For Sale by Owner (FSBO).

    List your home

    What's special

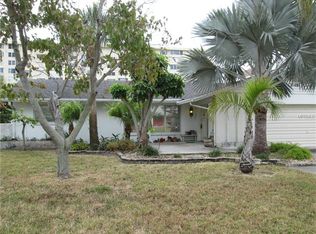
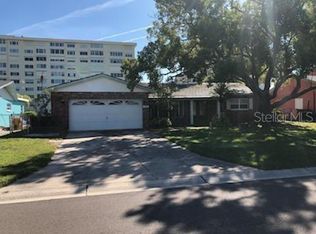
    A boaters paradise just reduced. Beautiful 3 bedroom 2 bath home on the waterway just north of Tom Stewart causeway to Madeira beach. This home is located in a small one circle neighborhood with a St. Petersburg address but no St. Pete taxes. Dock and boat lift rated at 10,000lb., and additional Davits that can lift another boat up to 5000 lb . This home has never flooded in the 47yrs the owners have lived there due to the added wind protection from the sea towers to the south. Views of waterway from Sunroom and game room addition create a home with over 2000 sq ft . The foyer area has immediate waterfront views and leads to the updated kitchen to satisfy your inner chef, it contains beautiful cabinetry, granite counters, stainless appliances, on demand hot water at sink and also has an eat in area. The open floor plan encompasses the Dining room and Living Room and are perfect entertainment areas. Along with the large back room and office/den/study they are all are open to the waterfront views. The elegant Master Bedroom has its own immaculate private Bath and dual closets. Peace of mind comes with knowing that the home been painstakingly cared for and shows ultimate pride of ownership. The dock has a boat lift, davits and even tie up pilings for a sailboat or visitors and is in a well-protected harbor and leads quickly to the intracoastal waterway. The gazebo in the back contains a hot tub and an entertaining area. Updates are too much to list here Do yourself a favor and make an appointment now!

    This property is off market, which means it's not currently listed for sale or rent on Zillow. This may be different from what's available on other websites or public sources.
    Originating MLS: Pinellas Suncoast

    Facts & features

    Interior

    Bedrooms & bathrooms
    • Bedrooms: 4
    • Bathrooms: 2
    • Full bathrooms: 2
    Heating
    • Forced air, Other, Electric
    Cooling
    • Central
    Appliances
    • Included: Dishwasher, Dryer, Freezer, Garbage disposal, Microwave, Range / Oven, Refrigerator, Washer
    Features
    • Ceiling Fans(s), Eating Space In Kitchen, Open Floorplan, Stone Counters, Solid Surface Counters, L Dining
    • Flooring: Tile, Carpet
    • Basement: Unfinished
    • Has fireplace: No
    Interior area
    • Structure area source: Public Records
    • Total interior livable area: 2,246 sqft

    Property

    Parking
    • Total spaces: 2
    • Parking features: Garage - Attached
    Features
    • Levels: One
    • Exterior features: Stucco, Brick, Cement / Concrete, Metal
    • Has spa: Yes
    • Spa features: Heated, Above Ground
    • Has view: Yes
    • View description: Water, None
    • Water view: Intracoastal Waterway, Canal
    • Waterfront features: Canal - Saltwater
    • Body of water: CANAL INTRA-COASTAL WATERWAY
    Lot
    • Size: 8,189 sqft
    Details
    • Parcel number: 043115753840000310
    • Zoning: R-3

    Construction

    Type & style
    • Home type: SingleFamily
    • Property subtype: Single Family Residence
    Materials
    • masonry
    • Foundation: Footing
    • Roof: Metal
    Condition
    • Completed
    • Year built: 1965

    Utilities & green energy

    • Sewer: Public Sewer
    • Water: Public
    • Utilities for property: Public

    Community & neighborhood

    Location
    • Region: Saint Petersburg
    • Subdivision: RIDGEWOOD RIVIERA

    Other

    Other facts
    • Additional Parcels YN: 0
    • Appliances: Dishwasher, Disposal, Range, Refrigerator, Microwave, Washer, Dryer
    • Association Approval Required YN: 0
    • Attached Garage YN: 1
    • Available For Lease YN: 1
    • Construction Materials: Block, Stucco
    • Cooling: Central Air
    • Country: US
    • Building Area Source: Public Records
    • Direction Faces: North
    • Exist Lse Tenant YN: 0
    • Fireplace YN: 0
    • Flooring: Carpet, Ceramic Tile, Wood
    • Foundation Details: Slab
    • County Or Parish: Pinellas
    • Garage YN: 1
    • Heating: Central
    • DPRYN: 0
    • Exterior Features: Irrigation System, Rain Gutters, Hurricane Shutters
    • Homestead YN: 1
    • Interior Features: Ceiling Fans(s), Eating Space In Kitchen, Open Floorplan, Stone Counters, Solid Surface Counters, L Dining
    • Flood Zone Date: 2003-09-03
    • Lease Restrictions YN: 0
    • Listing Service: Full Service
    • Listing Terms: Cash, Conventional
    • List Agent AOR: Pinellas Suncoast
    • List AOR: Pinellas Suncoast
    • Major Change Type: Pending
    • Mls Status: Pending
    • New Construction YN: 0
    • Ownership: Fee Simple
    • Pool Private YN: 0
    • Previous Status: Active
    • Property Sub Type: Single Family Residence
    • Property Type: Residential
    • Sewer: Public Sewer
    • Syndicate To: Homes.com, HomeSnap, Realtor.com, State27Homes.com, Zillow/Trulia
    • Tax Year: 2018
    • Total Acreage: Up to 10, 889 Sq. Ft.
    • Utilities: Public
    • Water Source: Public
    • Property Condition: Completed
    • Roof: Tile
    • Levels: One
    • View: Water
    • Water View YN: 1
    • Parking Features: Driveway
    • Room Count: 6
    • Showing Time: View Instructions
    • Spa Features: Heated, Above Ground
    • Water Access YN: 1
    • Water Extras: Seawall - Concrete, Lift, Davits
    • Water Extras YN: 1
    • Waterfront YN: 1
    • Flood Zone Code: AE
    • Public Survey Range: 15
    • Water Access: Intracoastal Waterway, Canal - Saltwater
    • Water View: Intracoastal Waterway, Canal
    • Minimum Lease: No Rent
    • Public Survey Section: 04
    • Zoning: R-3
    • Waterfront Features: Canal - Saltwater
    • MLS Area Major: 33708 - St Pete/Madeira Bch/N Redington Bch/Shores
    • Year Built: 1965
    • Waterfront Feet Total: 75
    • Flood Zone Panel: 12103C0183G
    • Garage Dimensions: 21x24
    • Living Area: 2246.00
    • Building Area Total: 3024.00
    • Subdivision Name: RIDGEWOOD RIVIERA
    • Water Frontage Feet Canal Salt: 75
    • Tax Annual Amount: 3961.00
    • Water Body Name: CANAL INTRA-COASTAL WATERWAY
    • Kitchen Renovation: Renovated
    • Bathroom Renovation: Renovated
    • Listing terms: Cash, Conventional
    • Ownership: Fee Simple

    Price history

    DateEventPrice
    11/15/2019Sold$525,000-4.5%$234/sqft
    Source: Public Record Report a problem
    10/3/2019Pending sale$550,000$245/sqft
    Source: RAY COOK REALTY LLC #U8041266 Report a problem
    9/19/2019Price change$550,000-4.3%$245/sqft
    Source: RAY COOK REALTY LLC #U8041266 Report a problem
    8/5/2019Price change$575,000-4%$256/sqft
    Source: RAY COOK REALTY LLC #U8041266 Report a problem
    5/3/2019Price change$599,000-4.2%$267/sqft
    Source: RAY COOK REALTY LLC #U8041266 Report a problem
    4/22/2019Price change$625,000-7.4%$278/sqft
    Source: RAY COOK REALTY LLC #U8041266 Report a problem
    4/12/2019Listed for sale$675,000$301/sqft
    Source: RAY COOK REALTY LLC #U8041266 Report a problem

    Public tax history

    YearProperty taxesTax assessment
    2024$10,218 +2.3%$625,658 +4%
    2023$9,991 +2.2%$601,879 +3%
    2022$9,773 -2%$584,349 +3%
    2021$9,969 +21.9%$567,329 +23.2%
    2020$8,176 +103.6%$460,353 +90.7%
    2019$4,016 $241,428 +1.9%
    2018$4,016 +1.4%$236,926 +2.1%
    2017$3,962 +1.7%$232,053 +2.1%
    2016$3,894 -1.5%$227,280 +0.7%
    2015$3,955 +0.4%$225,700 +0.8%
    2014$3,938 +0.8%$223,909 +1.5%
    2013$3,908 +5.2%$220,600 +1.7%
    2012$3,713 $216,912 +3%
    2011-- $210,594 +1.5%
    2010-- $207,482 +2.7%
    2009-- $202,027 +0.1%
    2008$3,286 $201,825 +3%
    2007-- $195,947 -31.2%
    2005-- $284,700 +11.7%
    2004$3,456 +1%$254,800 +8.3%
    2003$3,421 +6.4%$235,200 +4.4%
    2002$3,217 $225,300 +15.7%
    2001$3,217 +5%$194,800 +14.8%
    2000$3,063 $169,700

    Find assessor info on the county website

    Neighborhood: 33708

    Nearby schools

    GreatSchools rating
    Schools provided by the listing agent
    • Elementary: Orange Grove Elementary-PN
    • Middle: Osceola Middle-PN
    • High: Seminole High-PN

    Source: The MLS. This data may not be complete. We recommend contacting the local school district to confirm school assignments for this home.

    Get a cash offer in 3 minutes
    Find out how much your home could sell for in as little as 3 minutes with a no-obligation cash offer.
    Estimated market value
    $884,200
    Get a cash offer in 3 minutes
    Find out how much your home could sell for in as little as 3 minutes with a no-obligation cash offer.
    Estimated market value
    $884,200