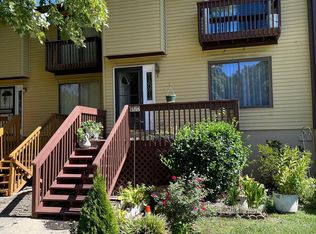
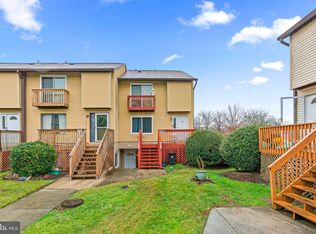
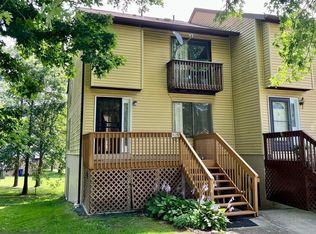
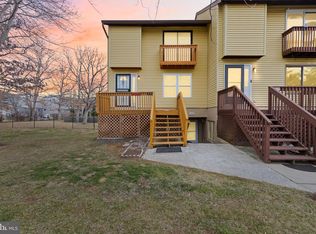
Welcome to this beautifully renovated two-level townhouse-style condo, where modern comfort meets convenience. Nestled in a prime location on a quiet cul-de-sac close to Laurel-Bowie Road (Rt. 197) and the Baltimore-Washington Parkway (295), this property offers a perfect blend of accessibility and contemporary living. As you step inside, you'll immediately notice the stunning updates that have been thoughtfully added to this home. The main level boasts gorgeous Luxury Vinyl Plank flooring, which not only looks sleek but is also easy to maintain, making it an ideal choice for high-traffic areas. A lovely foyer area welcomes you home and ushers you into the living room on the left where a large picture window fills the space with natural light ****** The heart of this home is the newly upgraded kitchen, featuring gorgeous quartz countertops that provide both style and durability. Whether you're preparing a gourmet meal or enjoying a quick breakfast, this kitchen is sure to impress with its modern aesthetic and functionality. The adjoining dining room accented with wainscoting and a lighted ceiling fan adds a touch of elegance to the space, while sliding glass doors open to a balcony, perfect for grilling. The interior of this condo has also been treated to a fresh coat of paint throughout, creating a bright and welcoming atmosphere making it move-in ready. The neutral color palette chosen for the walls enhances the feeling of openness and provides a versatile backdrop for your personal style and decor. In addition to the updated paint, some new lighting fixtures have been installed to enhance the ambiance and functionality of the living spaces. ****** This townhouse-style condo offers a comfortable layout with two levels, providing distinct living and sleeping areas. Whether you're entertaining guests in the spacious living area, cooking up a storm in the modern kitchen, or retreating to the upper level for restful nights, you'll find this home both practical and inviting. A powder room and a full sized washer and dryer on the main level adds convenience. Upstairs, two bright and cheerful bedrooms, each with neutral carpet and one with a balcony that is the ideal spot for enjoying morning coffee, share easy access to the well-appointed bath with a chic new vanity. ****** The location of this condo is a standout feature. Its proximity to Laurel-Bowie Road (Rt. 197) and the Baltimore-Washington Parkway (295) ensures easy access to major transportation routes, making your daily commute a breeze. Additionally, the surrounding area offers a variety of amenities, from shopping and dining options to parks and recreational facilities. Don't miss the opportunity to make this renovated townhouse-style condo your new home. With its stylish updates and convenient location, it's the perfect place to live a modern, comfortable lifestyle. Welcome to your new sanctuary in this welcoming community.
Sold for $245,000
$245,000
11468 Laurelwalk Dr #94, Laurel, MD 20708
2beds
1,045sqft
Townhouse
Built in 1973
-- sqft lot
$272,600 Zestimate®
$234/sqft
$2,063 Estimated rent
Home value
$272,600
$259,000 - $286,000
$2,063/mo
Zestimate® history
Owner options
List your home for rent
$2,063/mo
Rent Zestimate®
Find your next renter with Zillow Rental Manager. Plus, with online applications, you can quickly screen prospective tenants – for free.
$2,063/mo
Rent Zestimate®
Refinance and save
$1,271/mo
Est. payment
Refinancing to a lower rate could help reduce your monthly payments and save thousands over the life of the loan.
$1,271/mo
Est. payment
Explore your selling options
Work with a Zillow partner agent
Leverage their expertise and Zillow's premium Showcase listings to get your home seen by more buyers.
Get startedList with your own agent
Get your home in front of millions of buyers by listing it on Zillow.
Learn how to do itSell it yourself
Take full control of how buyers see your home on Zillow by listing For Sale by Owner (FSBO).
List your homeWhat's special
Zillow last checked:
Listing updated:
Listed by:
Jennifer Young 703-956-5128,
Keller Williams Chantilly Ventures, LLC
Bought with:
Bridgette Bradshaw, 527484
Samson Properties
Source: Bright MLS,MLS#: MDPG2092126
Facts & features
Interior
Bedrooms & bathrooms
- Bedrooms: 2
- Bathrooms: 2
- Full bathrooms: 1
- 1/2 bathrooms: 1
- Main level bathrooms: 1
Basement
- Area: 0
Heating
- Forced Air, Natural Gas
Cooling
- Central Air, Ceiling Fan(s), Electric
Appliances
- Included: Dishwasher, Dryer, Exhaust Fan, Oven/Range - Electric, Range Hood, Refrigerator, Washer, Electric Water Heater
- Laundry: Main Level, Washer In Unit, Dryer In Unit
Features
- Ceiling Fan(s), Chair Railings, Dining Area, Family Room Off Kitchen, Open Floorplan, Eat-in Kitchen, Kitchen Island, Kitchen - Table Space, Bathroom - Tub Shower, Upgraded Countertops, Wainscotting
- Flooring: Carpet, Ceramic Tile, Luxury Vinyl
- Doors: Sliding Glass, Storm Door(s)
- Has basement: No
- Has fireplace: No
Interior area
- Total structure area: 1,045
- Total interior livable area: 1,045 sqft
- Finished area above ground: 1,045
- Finished area below ground: 0
Property
Parking
- Total spaces: 2
- Parking features: Unassigned, Parking Lot
Accessibility
- Accessibility features: None
Features
- Levels: Two
- Stories: 2
- Patio & porch: Deck
- Exterior features: Lighting, Sidewalks, Street Lights, Balcony
- Pool features: None
- Has view: Yes
- View description: Garden, Trees/Woods
Lot
- Features: Backs - Open Common Area, Cul-De-Sac, Landscaped, Level, Premium
Details
- Additional structures: Above Grade, Below Grade
- Parcel number: 17101117100
- Zoning: R18
- Special conditions: Standard
Construction
Type & style
- Home type: Townhouse
- Architectural style: Contemporary
- Property subtype: Townhouse
Materials
- Vinyl Siding
- Foundation: Crawl Space
Condition
- Very Good
- New construction: No
- Year built: 1973
Details
- Builder model: BEAUTIFULLY RENOVATED CONDO!
Utilities & green energy
- Sewer: Public Sewer
- Water: Public
Community & neighborhood
Location
- Region: Laurel
- Subdivision: Applewalk
HOA & financial
HOA
- Has HOA: No
- Amenities included: Common Grounds, Tot Lots/Playground
- Services included: Common Area Maintenance, Maintenance Structure, Insurance, Parking Fee, Reserve Funds, Road Maintenance, Snow Removal, Trash, Water
- Association name: Applewalk Condominiums
Other fees
- Condo and coop fee: $178 monthly
Other
Other facts
- Listing agreement: Exclusive Right To Sell
- Ownership: Condominium
Price history
| Date | Event | Price |
|---|---|---|
| 11/17/2023 | Sold | $245,000+2.1%$234/sqft |
Source:  Bright MLS #MDPG2092126 Report a problem Bright MLS #MDPG2092126 Report a problem | ||
| 10/29/2023 | Contingent | $240,000$230/sqft |
Source: Bright MLS #MDPG2092126 Report a problem | ||
| 10/25/2023 | Listed for sale | $240,000$230/sqft |
Source: Bright MLS #MDPG2092126 Report a problem | ||
| 10/24/2023 | Contingent | $240,000$230/sqft |
Source: Bright MLS #MDPG2092126 Report a problem | ||
| 10/16/2023 | Pending sale | $240,000$230/sqft |
Source: Bright MLS #MDPG2092126 Report a problem | ||
| 10/6/2023 | Listed for sale | $240,000$230/sqft |
Source: Bright MLS #MDPG2092126 Report a problem | ||
Public tax history
| Year | Property taxes | Tax assessment |
|---|---|---|
| 2025 | $3,363 +53.8% | $200,000 +1.7% |
| 2024 | $2,187 +1.7% | $196,667 +1.7% |
| 2023 | $2,150 +1.8% | $193,333 +1.8% |
| 2022 | $2,113 +8.4% | $190,000 +8.4% |
| 2021 | $1,950 +9.1% | $175,333 +9.1% |
| 2020 | $1,787 -13.7% | $160,667 +15.3% |
| 2019 | $2,070 | $139,333 |
| 2018 | $2,070 +5% | $139,333 +5% |
| 2017 | $1,971 +13.3% | $132,667 +5.3% |
| 2016 | $1,740 | $126,000 |
| 2015 | $1,740 | $126,000 |
| 2014 | $1,740 | $126,000 -7.4% |
| 2013 | -- | $136,000 |
| 2012 | -- | $136,000 |
| 2011 | -- | $136,000 -26.5% |
| 2010 | -- | $185,000 +13.7% |
| 2009 | -- | $162,666 +15.9% |
| 2008 | -- | $140,333 +18.9% |
| 2007 | -- | $118,000 +16.8% |
| 2006 | -- | $101,000 +20.2% |
| 2005 | -- | $84,000 +25.4% |
| 2004 | -- | $67,000 |
| 2003 | -- | $67,000 +0.5% |
| 2002 | -- | $66,666 +1% |
| 2001 | -- | $66,000 |
Find assessor info on the county website
Neighborhood: 20708
Nearby schools
GreatSchools rating
- 5/10Montpelier Elementary SchoolGrades: PK-5Distance: 0.5 mi
- 3/10Dwight D. Eisenhower Middle SchoolGrades: 6-8Distance: 2.3 mi
- 2/10Laurel High SchoolGrades: 9-12Distance: 3.6 mi
Schools provided by the listing agent
- Elementary: Oaklands
- Middle: Dwight D. Eisenhower
- High: Laurel
- District: Prince George's County Public Schools
Source: Bright MLS. This data may not be complete. We recommend contacting the local school district to confirm school assignments for this home.
Get a cash offer in 3 minutes
Find out how much your home could sell for in as little as 3 minutes with a no-obligation cash offer.
Estimated market value
$272,600
Get a cash offer in 3 minutes
Find out how much your home could sell for in as little as 3 minutes with a no-obligation cash offer.
Estimated market value
$272,600
- Maryland
- Prince Georges County
- Laurel
- 20708
- 11468 Laurelwalk Dr Unit 94
Nearby cities
Nearby zip codes
Other Laurel Topics
