Welcome to Oakford Lane in the prestigious, guard-gated Promenade community in the heart of Porter Ranch! This remodeled home is blended with luxury, comfort, and charm, offering the ideal retreat in a quiet, small-town setting. Featuring 2 spacious ensuite bedrooms and 3 bathrooms, this home boasts high ceilings and an abundance of natural sunlight that creates a bright, airy ambiance throughout. Thoughtfully updated interior, with sleek quartz countertops, modern cabinetry, and premium laminate floors giving you both style and function. The open-concept living and dining areas provide an ideal space for relaxing or entertaining, while the large private patio invites you to enjoy outdoor gatherings with family and friends. Additional highlights include a 2-car attached garage, ample storage, recently updated HVAC & Water Heater and access to the community’s exclusive amenities—all within a secure, gated neighborhood. This home is located within the boundaries of the highly acclaimed Porter Ranch Community School (K-8), just minutes from the prestigious Sierra Canyon Private School, and walking distance to The Vineyards at Porter Ranch, offering premier shopping, dining, and a state-of-the-art AMC theater. Oakford Lane has everything that you need. Come experience this charmer in Porter Ranch's most sought-after community.
Sold for $880,000
Listed by: Huntington Group • Christine Raphaelian • Contact: 626-403-8230
Bought with: Keller Williams VIP Properties
$880,000
11468 Oakford Ln, Northridge, CA 91326
2beds
1,490sqft
Townhouse
Built in 2003
1.55 Acres Lot
$868,200 Zestimate®
$591/sqft
$3,316 Estimated rent
Home value
$868,200
$781,000 - $964,000
$3,316/mo
Zestimate® history
Owner options
List your home for rent
$3,316/mo
Rent Zestimate®
Find your next renter with Zillow Rental Manager. Plus, with online applications, you can quickly screen prospective tenants – for free.
$3,316/mo
Rent Zestimate®
Refinance and save
$6,127/mo
Est. payment
Refinancing to a lower rate could help reduce your monthly payments and save thousands over the life of the loan.
$6,127/mo
Est. payment
Explore your selling options
Work with a Zillow partner agent
Leverage their expertise and Zillow's premium Showcase listings to get your home seen by more buyers.
Get startedList with your own agent
Get your home in front of millions of buyers by listing it on Zillow.
Learn how to do itSell it yourself
Take full control of how buyers see your home on Zillow by listing For Sale by Owner (FSBO).
List your homeWhat's special
Remodeled homeModern cabinetryAbundance of natural sunlightLarge private patioHigh ceilingsSleek quartz countertopsPremium laminate floors
Zillow last checked:
Listing updated:
Listed by:
Christine Raphaelian DRE #02123115 818-398-1154,
Huntington Group
Bought with:
Cynthia Aguilar, DRE #01962043
Keller Williams VIP Properties
Source: CRMLS,MLS#: GD25101180 Originating MLS: California Regional MLS
Originating MLS: California Regional MLSFacts & features
Interior
Bedrooms & bathrooms
- Bedrooms: 2
- Bathrooms: 3
- Full bathrooms: 3
- Main level bathrooms: 1
Rooms
- Room types: Bedroom, Kitchen, Laundry, Living Room, Primary Bathroom, Primary Bedroom, Dining Room
Primary bedroom
- Features: Primary Suite
Bedroom
- Features: All Bedrooms Up
Bathroom
- Features: Bathtub, Quartz Counters, Vanity, Walk-In Shower
Kitchen
- Features: Quartz Counters, Remodeled, Updated Kitchen
Heating
- Central
Cooling
- Central Air
Appliances
- Included: 6 Burner Stove, Dishwasher, Gas Oven, Gas Range, Microwave, Dryer, Washer
Features
- Separate/Formal Dining Room, High Ceilings, Open Floorplan, Quartz Counters, Recessed Lighting, All Bedrooms Up, Primary Suite
- Flooring: Laminate
- Has fireplace: Yes
- Fireplace features: Family Room, Living Room
- Common walls with other units/homes: 1 Common Wall,No One Above,No One Below
Interior area
- Total interior livable area: 1,490 sqft
Property
Parking
- Total spaces: 2
- Parking features: Garage, Garage Faces Rear
- Attached garage spaces: 2
Features
- Levels: Two
- Stories: 2
- Entry location: Front
- Patio & porch: Patio
- Pool features: Community
- Has spa: Yes
- Spa features: Community
- Has view: Yes
- View description: None
Lot
- Size: 1.55 Acres
Details
- Parcel number: 2701057208
- Zoning: LAC4
- Special conditions: Standard
Construction
Type & style
- Home type: Townhouse
- Property subtype: Townhouse
- Attached to another structure: Yes
Condition
- Turnkey
- New construction: No
- Year built: 2003
Utilities & green energy
- Sewer: Public Sewer
- Water: Public
Community & HOA
Community
- Features: Suburban, Sidewalks, Valley, Pool
- Security: Gated with Guard, Gated with Attendant, 24 Hour Security
HOA
- Has HOA: Yes
- Amenities included: Controlled Access, Maintenance Front Yard, Outdoor Cooking Area, Barbecue, Guard, Spa/Hot Tub, Security
- HOA fee: $475 monthly
- HOA name: Infinity Property Management
- HOA phone: 661-261-6366
Location
- Region: Northridge
Financial & listing details
- Price per square foot: $591/sqft
- Tax assessed value: $529,314
- Annual tax amount: $10,656
- Date on market: 5/8/2025
- Cumulative days on market: 2 days
- Listing terms: Cash,Cash to Existing Loan,Cash to New Loan,Conventional,1031 Exchange,FHA,Fannie Mae
Price history
| Date | Event | Price |
|---|---|---|
| 6/9/2025 | Sold | $880,000+3.5%$591/sqft |
Source:  CRMLS #GD25101180 Report a problem CRMLS #GD25101180 Report a problem | ||
| 5/13/2025 | Pending sale | $850,000$570/sqft |
Source: CRMLS #GD25101180 Report a problem | ||
| 5/8/2025 | Listed for sale | $850,000+128.2%$570/sqft |
Source: CRMLS #GD25101180 Report a problem | ||
| 10/21/2003 | Sold | $372,500$250/sqft |
Source: Public Record Report a problem | ||
Public tax history
| Year | Property taxes | Tax assessment |
|---|---|---|
| 2025 | $10,656 +67% | $529,314 +2% |
| 2024 | $6,380 +2% | $518,936 +2% |
| 2023 | $6,257 +4.9% | $508,762 +2% |
| 2022 | $5,965 +1.3% | $498,787 +2% |
| 2021 | $5,886 -1% | $489,008 +1% |
| 2020 | $5,943 | $483,995 +2% |
| 2019 | $5,943 +5.7% | $474,506 +2% |
| 2018 | $5,620 | $465,203 +2% |
| 2017 | $5,620 +2.3% | $456,082 +2% |
| 2016 | $5,494 +2.5% | $447,140 +1.5% |
| 2015 | $5,360 +1.1% | $440,424 +2% |
| 2014 | $5,300 | $431,798 +2.5% |
| 2012 | -- | $421,420 +2% |
| 2011 | -- | $413,158 +0.8% |
| 2010 | -- | $410,071 -0.2% |
| 2009 | -- | $411,046 +2% |
| 2008 | -- | $402,987 +2% |
| 2007 | -- | $395,086 +2% |
| 2006 | -- | $387,340 |
| 2005 | -- | $387,340 +5233.8% |
| 2004 | -- | $7,262 |
Find assessor info on the county website
Neighborhood: Porter Ranch
Nearby homes

- $888,0003 bd3 ba1.8k sqft11475 Fernside Ln, Northridge, CA 91326Sold
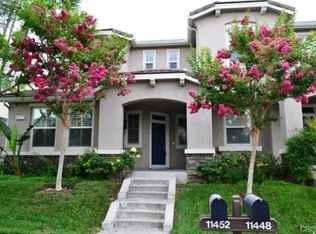
- $896,4003 bd3 ba1.7k sqft11452 Oakford Ln, Northridge, CA 91326Off Market
- $929,8003 bd3 ba1.8k sqft11456 Oakford Ln, Northridge, CA 91326Off Market
- $789,9002 bd2 ba1.4k sqft11455 Fernside Ln, Northridge, CA 91326Off Market
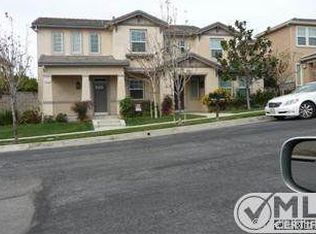
- $895,6003 bd3 ba1.7k sqft11460 Oakford Ln, Northridge, CA 91326Off Market
- $888,1003 bd3 ba1.7k sqft11451 Fernside Ln, Northridge, CA 91326Off Market
- $777,1002 bd2 ba1.4k sqft11448 Oakford Ln, Northridge, CA 91326Off Market
- $889,9003 bd3 ba1.7k sqft11459 Fernside Ln, Northridge, CA 91326Off Market
Nearby schools
GreatSchools rating
- 10/10Porter Ranch Community SchoolGrades: K-8Distance: 1.3 mi
- 5/10Chatsworth Charter High SchoolGrades: 9-12Distance: 2.1 mi
- 10/10Castlebay Lane Charter SchoolGrades: K-5Distance: 1.6 mi
Schools provided by the listing agent
- Elementary: Castle Bay
Source: CRMLS. This data may not be complete. We recommend contacting the local school district to confirm school assignments for this home.
Get a cash offer in 3 minutes
Find out how much your home could sell for in as little as 3 minutes with a no-obligation cash offer.
Estimated market value
$868,200
Get a cash offer in 3 minutes
Find out how much your home could sell for in as little as 3 minutes with a no-obligation cash offer.
Estimated market value
$868,200
- California
- Los Angeles County
- Los Angeles
- 91326
- Porter Ranch
- 11468 Oakford Ln
Nearby cities
Nearby neighborhoods
Nearby zip codes
Other Los Angeles Topics
