Welcome to 11469 Burkwood Drive- an exquisitely maintained and tastefully updated retreat nestled on a peaceful street in Carmel's coveted Sycamore Farm. This spacious 5 bedroom, 4 bath residence offers over 5,700 sq ft of flexible living space, thoughtfully designed for comfort, functionality, and multigenerational living. From the moment you enter the soaring two-story foyer, you'll appreciate the care and quality invested throughout. The home features new carpet, new windows, and luxury vinyl hardwood flooring, creating a warm welcoming ambiance. The renovated kitchens and bathrooms showcase premium materials and custom finishes, blending timeless elegance with everyday practicality. A true standout is the PRIVATE IN-LAW SUITE with separate entrance via the second stairwell. Featuring a full kitchen with high end cabinetry and appliances, large living room, spacious bedroom and full bath ideal for extended family, guests or the ultimate home office! Enjoy cozy evenings by the fireplace in the family room, sunny mornings in the charming three season sunroom, and peaceful afternoons in the manicured backyard. The finished basement and three car attached garage offer ample space for recreation and storage. The formal dining room and first floor office with private entrance add even more versatility to the layout. Many recent upgrades including newer roof, two HVAC systems, new water heater, intercom system, irrigation/sprinkler system, all reflecting the owner's commitment to exceptional upkeep. Located in Carmel Clay schools district and just a short walk down the street to the community pool and park this is rare opportunity to own a home that truly has it all.
Sold
$730,000
11469 Burkwood Dr, Carmel, IN 46033
5beds
5,940sqft
Residential, Single Family Residence
Built in 1996
0.39 Acres Lot
$755,300 Zestimate®
$123/sqft
$4,420 Estimated rent
Home value
$755,300
$710,000 - $801,000
$4,420/mo
Zestimate® history
Owner options
List your home for rent
$4,420/mo
Rent Zestimate®
Find your next renter with Zillow Rental Manager. Plus, with online applications, you can quickly screen prospective tenants – for free.
$4,420/mo
Rent Zestimate®
Refinance and save
$5,594/mo
Est. payment
Refinancing to a lower rate could help reduce your monthly payments and save thousands over the life of the loan.
$5,594/mo
Est. payment
Explore your selling options
Work with a Zillow partner agent
Leverage their expertise and Zillow's premium Showcase listings to get your home seen by more buyers.
Get startedList with your own agent
Get your home in front of millions of buyers by listing it on Zillow.
Learn how to do itSell it yourself
Take full control of how buyers see your home on Zillow by listing For Sale by Owner (FSBO).
List your homeWhat's special
Finished basementPrivate in-law suitePeaceful streetCharming three season sunroomFormal dining roomSoaring two-story foyerNew windows
Zillow last checked:
Listing updated:
Listed by:
Garrett Mahaffey 317-775-9428,
Luxcity Realty
Bought with:
Shelly Walters-Cifelli
F.C. Tucker Company
Source: MIBOR as distributed by MLS GRID,MLS#: 22035180
Facts & features
Interior
Bedrooms & bathrooms
- Bedrooms: 5
- Bathrooms: 4
- Full bathrooms: 3
- 1/2 bathrooms: 1
- Main level bathrooms: 1
Primary bedroom
- Features: Luxury Vinyl Plank
- Level: Upper
- Area: 252 Square Feet
- Dimensions: 18x14
Bedroom 2
- Level: Upper
- Area: 132 Square Feet
- Dimensions: 12x11
Bedroom 3
- Level: Upper
- Area: 210 Square Feet
- Dimensions: 15x14
Bedroom 4
- Level: Upper
- Area: 240 Square Feet
- Dimensions: 16x15
Bedroom 5
- Features: Luxury Vinyl Plank
- Level: Upper
- Area: 368 Square Feet
- Dimensions: 23x16
Breakfast room
- Level: Main
- Area: 192 Square Feet
- Dimensions: 16x12
Dining room
- Level: Main
- Area: 165 Square Feet
- Dimensions: 15x11
Exercise room
- Level: Basement
- Area: 168 Square Feet
- Dimensions: 14x12
Family room
- Level: Main
- Area: 330 Square Feet
- Dimensions: 22x15
Kitchen
- Level: Main
- Area: 289 Square Feet
- Dimensions: 17x17
Kitchen
- Features: Luxury Vinyl Plank
- Level: Upper
- Area: 204 Square Feet
- Dimensions: 12x17
Living room
- Level: Main
- Area: 180 Square Feet
- Dimensions: 15x12
Living room
- Features: Luxury Vinyl Plank
- Level: Upper
- Area: 323 Square Feet
- Dimensions: 19x17
Office
- Features: Luxury Vinyl Plank
- Level: Main
- Area: 195 Square Feet
- Dimensions: 15x13
Play room
- Level: Basement
- Area: 690 Square Feet
- Dimensions: 30x23
Heating
- Forced Air, Natural Gas
Cooling
- Central Air
Appliances
- Included: Dishwasher, Disposal, Gas Water Heater, Exhaust Fan, Microwave, Electric Oven
- Laundry: Main Level
Features
- Built-in Features, Hardwood Floors, Walk-In Closet(s), Breakfast Bar, Eat-in Kitchen, Entrance Foyer
- Flooring: Hardwood
- Basement: Finished
- Number of fireplaces: 1
- Fireplace features: Family Room
Interior area
- Total structure area: 5,940
- Total interior livable area: 5,940 sqft
- Finished area below ground: 1,177
Property
Parking
- Total spaces: 3
- Parking features: Attached
- Attached garage spaces: 3
Features
- Levels: Two
- Stories: 2
- Patio & porch: Glass Enclosed
Lot
- Size: 0.39 Acres
- Features: Sidewalks
Details
- Parcel number: 291404106016000018
- Special conditions: None
- Other equipment: Intercom
- Horse amenities: None
Construction
Type & style
- Home type: SingleFamily
- Architectural style: Colonial
- Property subtype: Residential, Single Family Residence
Materials
- Brick, Vinyl Siding
- Foundation: Concrete Perimeter
Condition
- New construction: No
- Year built: 1996
Utilities & green energy
- Water: Public
Community & HOA
Community
- Security: Security Service
- Subdivision: Sycamore
HOA
- Has HOA: Yes
- Amenities included: Clubhouse, Park, Playground, Pool, Snow Removal
- Services included: Clubhouse, Maintenance, ParkPlayground, Snow Removal
- HOA fee: $1,073 annually
Location
- Region: Carmel
Financial & listing details
- Price per square foot: $123/sqft
- Tax assessed value: $671,700
- Annual tax amount: $5,794
- Date on market: 4/30/2025
- Cumulative days on market: 4 days
Price history
| Date | Event | Price |
|---|---|---|
| 6/13/2025 | Sold | $730,000+0.7%$123/sqft |
Source:  MIBOR as distributed by MLS GRID #22035180 Report a problem MIBOR as distributed by MLS GRID #22035180 Report a problem | ||
| 5/3/2025 | Pending sale | $725,000$122/sqft |
Source: MIBOR as distributed by MLS GRID #22035180 Report a problem | ||
| 4/30/2025 | Listed for sale | $725,000+111.4%$122/sqft |
Source: MIBOR as distributed by MLS GRID #22035180 Report a problem | ||
| 12/8/2014 | Sold | $343,000-2%$58/sqft |
Source: Agent Provided Report a problem | ||
| 12/3/2014 | Pending sale | $349,900$59/sqft |
Source: RE/MAX Ability Plus #21277972 Report a problem | ||
| 12/3/2014 | Listed for sale | $349,900$59/sqft |
Source: RE/MAX Ability Plus #21277972 Report a problem | ||
| 9/30/2014 | Listing removed | $349,900$59/sqft |
Source: RE/MAX Ability Plus #21277972 Report a problem | ||
| 9/19/2014 | Listed for sale | $349,900$59/sqft |
Source: RE/MAX Ability Plus #21277972 Report a problem | ||
| 9/3/2014 | Pending sale | $349,900$59/sqft |
Source: RE/MAX Ability Plus #21277972 Report a problem | ||
| 8/26/2014 | Price change | $349,900-2.8%$59/sqft |
Source: RE/MAX Ability Plus #21277972 Report a problem | ||
| 7/30/2014 | Price change | $360,000-2.7%$61/sqft |
Source: RE/MAX Ability Plus #21277972 Report a problem | ||
| 6/18/2014 | Price change | $370,000-2.6%$62/sqft |
Source: RE/MAX Ability Plus #21277972 Report a problem | ||
| 5/17/2014 | Price change | $380,000-2.6%$64/sqft |
Source: RE/MAX Ability Plus #21277972 Report a problem | ||
| 4/17/2014 | Price change | $390,000-2.5%$66/sqft |
Source: RE/MAX Ability Plus #21277972 Report a problem | ||
| 3/8/2014 | Listed for sale | $400,000$67/sqft |
Source: Hamilton Group, Inc #21277972 Report a problem | ||
Public tax history
| Year | Property taxes | Tax assessment |
|---|---|---|
| 2025 | $6,248 +17% | $671,700 +22.2% |
| 2024 | $5,340 +14.5% | $549,600 +12.3% |
| 2023 | $4,666 +34.2% | $489,500 +19.5% |
| 2022 | $3,476 +2.5% | $409,700 +32.6% |
| 2021 | $3,390 -1.4% | $309,000 +2.5% |
| 2020 | $3,439 +3.4% | $301,500 -1.4% |
| 2019 | $3,325 +1% | $305,800 +1.6% |
| 2018 | $3,294 -2.5% | $300,900 +0.9% |
| 2017 | $3,378 +2.3% | $298,100 -3.9% |
| 2016 | $3,303 +7.1% | $310,200 +6.2% |
| 2014 | $3,086 +1.9% | $292,200 +3.7% |
| 2013 | $3,028 -8% | $281,900 -6.9% |
| 2012 | $3,291 +9.5% | $302,800 +3.3% |
| 2011 | $3,005 -4.4% | $293,000 |
| 2010 | $3,142 +8% | $293,000 -7.7% |
| 2009 | $2,909 -16.8% | $317,600 -8.9% |
| 2007 | $3,495 -15.6% | $348,500 |
| 2006 | $4,142 | $348,500 +12.3% |
| 2005 | -- | $310,400 +57.9% |
| 2002 | $3,763 -1% | $196,600 +200% |
| 2001 | $3,801 | $65,530 |
Find assessor info on the county website
Neighborhood: 46033
Nearby homes
- $635,8005 bd4 ba5.3k sqft11470 Burkwood Dr, Carmel, IN 46033Off Market
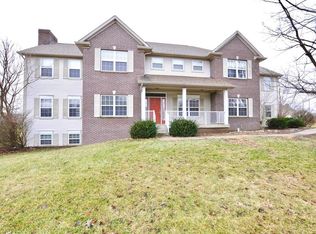
- $626,9003 bd2 ba4.3k sqft11448 Burkwood Dr, Carmel, IN 46033Off Market
- $541,5003 bd2 ba3.4k sqft11455 Burkwood Dr, Carmel, IN 46033Off Market
- $618,1004 bd3 ba4.3k sqft11473 Burkwood Dr, Carmel, IN 46033Off Market
- $698,5005 bd5 ba5.4k sqft11468 Regency Ln, Carmel, IN 46033Off Market
- $659,9005 bd3 ba4.1k sqft11472 Regency Ln, Carmel, IN 46033Off Market
- $667,1006 bd4 ba5.2k sqft11443 Burkwood Dr, Carmel, IN 46033Off Market
- $584,7003 bd4 ba4k sqft11456 Regency Ln, Carmel, IN 46033Off Market
Nearby schools
GreatSchools rating
- 8/10Woodbrook Elementary SchoolGrades: PK-5Distance: 0.6 mi
- 9/10Clay Middle SchoolGrades: 6-8Distance: 1.3 mi
- 10/10Carmel High SchoolGrades: 9-12Distance: 2.5 mi
Schools provided by the listing agent
- Middle: Clay Middle School
Source: MIBOR as distributed by MLS GRID. This data may not be complete. We recommend contacting the local school district to confirm school assignments for this home.
Get a cash offer in 3 minutes
Find out how much your home could sell for in as little as 3 minutes with a no-obligation cash offer.
Estimated market value
$755,300
Get a cash offer in 3 minutes
Find out how much your home could sell for in as little as 3 minutes with a no-obligation cash offer.
Estimated market value
$755,300
- Indiana
- Hamilton County
- Carmel
- 46033
- 11469 Burkwood Dr
Nearby cities
Nearby neighborhoods
Nearby zip codes
Other Carmel Topics
