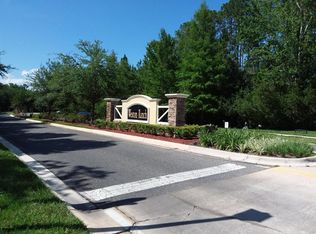
All Closing Costs paid with Max Seller Contribution towards Closing Costs and/or Rate Buy Down with the use of KBHS pending financing guidelines. This popular floor plan offers space while its location provides privacy. Located on a wooded, cul-de-sac homesite. Inside showcases an open floor plan perfect for entertaining, stylish vinyl plank flooring, volume ceilings. Your modern & elegant kitchen showcases white Woodmont Dakota cabinets, solid surface countertops, stainless-steel Whirlpool® appliances including vented microwave, glass cook top range, dishwasher. A spacious primary bedroom- primary bathroom with spacious walk-in shower glass enclosure & spa style garden tub, raised extended double vanity sinks with quartz countertops, tile flooring. Enjoy a spacious covered patio. Other distinguishing features include pre-wiring for security system and KB Connect Smart Tech package, additional upgraded ENERGY STAR® certified traverse LED lighting throughout, Moen® faucets and Kohler® sinks. Future amenities including a pool and clubhouse coming soon. Panther Creek is just minutes to I-295, I-10 and First Coast Expressway for quick commutes around town and close to shopping and restaurants at Oakleaf Town Center and Riverside. This home Energy Star Certified by the third-party inspector.
This property is not currently displayed as for sale or rent on Zillow. This may be different from what's on other websites or public sources.