Resort-style outdoor living at its best! This exceptional SINGLE LEVEL home welcomes you through a private courtyard into an open, living room featuring a beautiful stone fireplace and picturesque views of the lush backyard. Great natural light and a neutral color palette enhance the inviting interior. The updated kitchen offers granite countertops, double ovens, Wolf cooktop, built-in refrigerator, and an expansive garden window that opens to the family room. The private primary suite features an updated bath with dual vanities, a large custom shower, and a walk-in closet. The beautifully remodeled guest bath showcases stunning tile work. A spacious laundry room provides abundant storage and a utility sink. Step outside to your own private retreat featuring a custom-designed PebbleTec® solar-heated pool, built-in outdoor barbecue, and spectacular custom water features that create a peaceful, resort-like setting perfect for relaxing or entertaining. Additional upgrades include a 2021-2022 NEW HVAC system with new ducting, plantation shutters, and updated window coverings. Ask for the complete upgrade list. Gated Hesperian Village HOA includes exterior painting, front yard maintenance, private streets, and security patrol
Active
$899,000
11469 Emma Nevada Ct, Gold River, CA 95670
3beds
2,036sqft
:
Get pre-qualified$6,236/mo
Single Family Residence
Built in 1987
0.26 Acres Lot
$874,300 Zestimate®
$442/sqft
$328/mo HOA
What's special
Beautiful stone fireplacePrivate courtyardPrivate retreatPrivate primary suiteStunning tile workGreat natural lightBeautifully remodeled guest bath
- 3 days |
- 451 |
- 24 |
Zillow last checked:
Listing updated:
Listed by:
Peggy Boling DRE #01043551 916-858-1234,
RE/MAX Gold El Dorado Hills
Source: MetroList Services of CA,MLS#: 226094057Originating MLS: MetroList Services, Inc.
Facts & features
Interior
Bedrooms & bathrooms
- Bedrooms: 3
- Bathrooms: 2
- Full bathrooms: 2
Rooms
- Room types: Dining Room, Family Room, Kitchen, Laundry, Living Room
Primary bedroom
- Features: Ground Floor, Outside Access
Primary bathroom
- Features: Shower Stall(s), Double Vanity, Stone, Walk-In Closet(s), Window
Dining room
- Features: Bar, Dining/Living Combo, Formal Area
Kitchen
- Features: Pantry Cabinet, Granite Counters, Kitchen/Family Combo
Heating
- Central, Gas
Cooling
- Ceiling Fan(s), Central Air
Appliances
- Included: Built-In Refrigerator, Dishwasher, Disposal, Double Oven, Electric Cooktop
- Laundry: Laundry Room, Cabinets, Sink, Inside Room
Features
- Flooring: Carpet, Stone, Tile
- Number of fireplaces: 2
- Fireplace features: Living Room, Family Room, Stone, Gas Starter
Interior area
- Total structure area: 0
- Total interior livable area: 2,036 sqft
Property
Parking
- Total spaces: 3
- Parking features: Garage Door Opener, Garage Faces Front, Gated
- Garage spaces: 3
Features
- Has private pool: Yes
- Pool features: In Ground, Solar Heat
- Fencing: Back Yard,Gated Driveway/Sidewalks
Lot
- Size: 0.26 Acres
- Features: Auto Sprinkler F&R, Cul-De-Sac, Private, Curb(s)/Gutter(s), Street Lights, Landscape Back, Landscape Front
Details
- Parcel number: 06904200360000
- Zoning: spa
- Special conditions: Standard
Construction
Type & style
- Home type: SingleFamily
- Architectural style: Contemporary
- Property subtype: Single Family Residence
Materials
- Frame
- Foundation: Slab
- Roof: Tile
Condition
- Year built: 1987
Details
- Builder name: Powell
Utilities & green energy
- Electric: 220 Volts
- Sewer: Public Sewer
- Water: Water District, Private
- Utilities for property: Sewer In & Connected, Natural Gas Available
Community & HOA
Community
- Features: Gated
- Subdivision: Gold River
HOA
- Has HOA: Yes
- Amenities included: Greenbelt, Trail(s)
- Services included: Security, Maintenance Structure, Maintenance Grounds
- HOA fee: $328 monthly
Location
- Region: Gold River
Financial & listing details
- Price per square foot: $442/sqft
- Tax assessed value: $815,000
- Annual tax amount: $9,834
- Price range: $899K - $899K
- Date on market: 7/25/2026
Estimated market value
$874,300
$831,000 - $918,000
$3,092/mo
Price history
| Date | Event | Price |
|---|---|---|
| 7/25/2026 | Listed for sale | $899,000-2.8%$442/sqft |
Source: MetroList Services of CA #226094057 Report a problem | ||
| 6/27/2024 | Listing removed | -- |
Source: MetroList Services of CA #224069250 Report a problem | ||
| 6/25/2024 | Listed for sale | $925,000$454/sqft |
Source: MetroList Services of CA #224069250 Report a problem | ||
| 7/16/2021 | Sold | $925,000+222.3%$454/sqft |
Source: Public Record Report a problem | ||
| 7/28/1998 | Sold | $287,000$141/sqft |
Source: Public Record Report a problem | ||
Public tax history
| Year | Property taxes | Tax assessment |
|---|---|---|
| 2025 | $9,834 -1% | $815,000 |
| 2024 | $9,930 -12.9% | $815,000 -13.6% |
| 2023 | $11,400 +0.6% | $943,500 +2% |
| 2022 | $11,335 +118.7% | $925,000 +122.5% |
| 2021 | $5,184 +1.9% | $415,651 +1% |
| 2020 | $5,086 +2.1% | $411,390 +2% |
| 2019 | $4,983 +1.2% | $403,324 +2% |
| 2018 | $4,923 +1% | $395,417 +2% |
| 2017 | $4,872 +8.4% | $387,665 +2% |
| 2016 | $4,495 +3.9% | $380,065 +1.5% |
| 2015 | $4,327 | $374,357 +2% |
| 2014 | $4,327 | $367,025 +0.5% |
| 2013 | -- | $365,367 +2% |
| 2012 | -- | $358,204 +2% |
| 2011 | -- | $351,181 +0.8% |
| 2010 | -- | $348,557 +1.8% |
| 2008 | -- | $342,537 +2% |
| 2007 | -- | $335,821 +2% |
| 2006 | -- | $329,237 +2% |
| 2005 | -- | $322,782 +2% |
| 2004 | -- | $316,454 +1.9% |
| 2003 | -- | $310,655 +2% |
| 2002 | -- | $304,565 +2% |
| 2001 | -- | $298,594 +2% |
| 2000 | -- | $292,740 |
Find assessor info on the county website
Monthly payment
Est. payment
Payment breakdown
Explore the cost of this home by adjusting the details. Changes won't be saved.Climate risks
Neighborhood: 95670
Nearby schools
GreatSchools rating
- 6/10Gold River Discovery Center K-8Grades: K-8Distance: 0.3 mi
- 6/10El Camino Fundamental High SchoolGrades: 9-12Distance: 6 mi
- 8/10Rio Americano High SchoolGrades: 9-12Distance: 6.4 mi
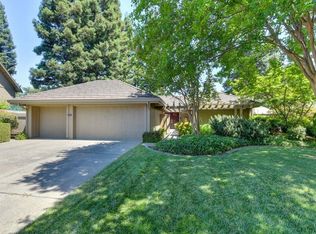
- $885,2003 bd2 ba2k sqft11469 Emma Nevada Cir, Rancho Cordova, CA 95670Off Market
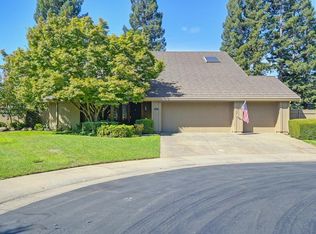
- $795,3003 bd2 ba2.6k sqft11473 Emma Nevada Ct, Gold River, CA 95670Off Market
- $1,000,0003 bd2 ba2.6k sqft11461 Emma Nevada Ct, Gold River, CA 95670Sold
- $901,1003 bd2 ba2.3k sqft2144 Dame Shirley Way, Gold River, CA 95670Off Market
- $717,2003 bd2 ba2.7k sqft11472 Hesperian Cir, Gold River, CA 95670Off Market
- $680,0003 bd2 ba2k sqft11476 Hesperian Cir, Gold River, CA 95670Sold
- $742,4003 bd2 ba2k sqft11468 Hesperian Cir, Gold River, CA 95670Off Market
- $681,3003 bd2 ba2k sqft11480 Hesperian Cir, Gold River, CA 95670Off Market
A local agent can set up tours, give advice and negotiate with sellers.
Local buyer's agents are ready to help
