Welcome to this charming ranch-style home, situated in a desirable neighborhood, that is close to so much! Move-in ready & no HOA! With its inviting design & functional layout, this property offers comfortable living spaces, a full, finished basement, & a generous lot. 4 bedrooms & 2 bathrooms total. The main level features refinished hardwood floors, & a bright living room, perfect for relaxation & hosting. Adjacent to the living room is the well-appointed, updated kitchen, which offers both functionality & style. Prepare delicious meals & create lasting memories in this inviting space. 3 bedrooms & 1 full bathroom complete the main level. Access the lower level through the kitchen, which also leads to the spacious backyard, creating an ideal layout to convert the basement into a short or long term rental opportunity. Think multi-generational living options, or house hack income potential! The basement offers additional living space, including a generous family or rec room, where you can gather with loved ones for movie & game nights. Moreover, there is 1 non-conforming bedroom (no egress) & a newly updated 3/4 bathroom, providing privacy & flexibility for extended family or overnight guests. The utility room has plenty of storage space & includes a laundry area with washer & dryer. This property rests on an expansive fenced lot, offering ample space for outdoor activities, gardening, or even potential expansion on the home, or new garage. The yard highlights include mature trees, garden boxes, a covered patio, & a storage shed for all your tools. There's room to expand the driveway, which already includes off-street parking, even for a RV or boat. Roof replaced in 2020! Newer paint throughout. Radon mitigation system. Close proximity to local amenities, dining, groceries, shopping, rec center, parks, schools & more. Convenient access to major transportation routes. Walking distance to RTD Rail Line, for easy trips to Union Station & beyond! Your new home awaits!
Sold for $463,000
$463,000
11469 Irma Drive, Northglenn, CO 80233
4beds
2,000sqft
Single Family Residence
Built in 1964
8,050 Square Feet Lot
$476,700 Zestimate®
$232/sqft
$2,612 Estimated rent
Home value
$476,700
$453,000 - $501,000
$2,612/mo
Zestimate® history
Owner options
List your home for rent
$2,612/mo
Rent Zestimate®
Find your next renter with Zillow Rental Manager. Plus, with online applications, you can quickly screen prospective tenants – for free.
$2,612/mo
Rent Zestimate®
Refinance and save
$2,773/mo
Est. payment
Refinancing to a lower rate could help reduce your monthly payments and save thousands over the life of the loan.
$2,773/mo
Est. payment
Explore your selling options
Work with a Zillow partner agent
Leverage their expertise and Zillow's premium Showcase listings to get your home seen by more buyers.
Get startedList with your own agent
Get your home in front of millions of buyers by listing it on Zillow.
Learn how to do itSell it yourself
Take full control of how buyers see your home on Zillow by listing For Sale by Owner (FSBO).
List your homeWhat's special
New garageMature treesGarden boxesSpacious backyardGenerous lotOff-street parkingRec room
Zillow last checked:
Listing updated:
Listed by:
Rickilee Pollock 720-280-5781 Ricki@RadoLiving.com,
Equity Colorado Real Estate
Bought with:
Natasha Fry, 100070955
West and Main Homes Inc
Myles Knechtges, 100077396
West and Main Homes Inc
Source: REcolorado as distributed by MLS GRID,MLS#: 3390662
Facts & features
Interior
Bedrooms & bathrooms
- Bedrooms: 4
- Bathrooms: 2
- Full bathrooms: 1
- 3/4 bathrooms: 1
- Main level bathrooms: 1
- Main level bedrooms: 3
Primary bedroom
- Level: Main
Bedroom
- Level: Main
Bedroom
- Level: Main
Bedroom
- Description: Non-Conforming (No Egress)
- Level: Basement
Bathroom
- Level: Main
Bathroom
- Description: Updated
- Level: Basement
Family room
- Level: Basement
Kitchen
- Description: Updated, Sink By A Window
- Level: Main
Laundry
- Level: Basement
Living room
- Description: Large Window
- Level: Main
Utility room
- Level: Basement
Heating
- Forced Air
Cooling
- Central Air
Appliances
- Included: Dishwasher, Disposal, Dryer, Gas Water Heater, Microwave, Oven, Range, Refrigerator, Washer
Features
- Built-in Features, Ceiling Fan(s), Eat-in Kitchen, Granite Counters, Radon Mitigation System
- Flooring: Carpet, Concrete, Laminate, Linoleum, Tile, Wood
- Windows: Window Coverings
- Basement: Bath/Stubbed,Exterior Entry,Finished,Full,Interior Entry
- Common walls with other units/homes: No Common Walls
Interior area
- Total structure area: 2,000
- Total interior livable area: 2,000 sqft
- Finished area above ground: 1,000
- Finished area below ground: 1,000
Property
Parking
- Total spaces: 4
- Parking features: Concrete, Oversized
- Details: Off Street Spaces: 3, RV Spaces: 1
Features
- Levels: One
- Stories: 1
- Patio & porch: Covered, Front Porch, Patio
- Exterior features: Garden, Lighting, Private Yard, Rain Gutters
- Fencing: Full
Lot
- Size: 8,050 Square Feet
- Features: Corner Lot, Level
Details
- Parcel number: R0029721
- Special conditions: Standard
Construction
Type & style
- Home type: SingleFamily
- Architectural style: Mid-Century Modern,Traditional
- Property subtype: Single Family Residence
Materials
- Brick, Frame, Vinyl Siding
- Foundation: Slab
- Roof: Composition
Condition
- Updated/Remodeled
- Year built: 1964
Utilities & green energy
- Sewer: Public Sewer
- Water: Public
- Utilities for property: Cable Available, Electricity Connected, Internet Access (Wired), Phone Available
Community & HOA
Community
- Security: Carbon Monoxide Detector(s), Radon Detector, Smoke Detector(s)
- Subdivision: Northglenn
HOA
- Has HOA: No
Location
- Region: Northglenn
Financial & listing details
- Price per square foot: $232/sqft
- Tax assessed value: $465,000
- Annual tax amount: $3,014
- Date on market: 8/3/2023
- Listing terms: 1031 Exchange,Cash,Conventional,FHA,Other,VA Loan
- Exclusions: Seller's Personal Property/Staging Items. Table In Laundry Room Is Negotiable.
- Ownership: Individual
- Electric utility on property: Yes
- Road surface type: Paved
Price history
| Date | Event | Price |
|---|---|---|
| 9/1/2023 | Sold | $463,000+34.1%$232/sqft |
Source:  REcolorado as distributed by MLS GRID #3390662 Report a problem REcolorado as distributed by MLS GRID #3390662 Report a problem | ||
| 9/9/2020 | Sold | $345,234-1.3%$173/sqft |
Source: Public Record Report a problem | ||
| 7/23/2020 | Pending sale | $349,900$175/sqft |
Source: Homesmart Cherry Creek #9141447 Report a problem | ||
| 7/17/2020 | Listed for sale | $349,900$175/sqft |
Source: Homesmart Cherry Creek #9141447 Report a problem | ||
| 7/12/2020 | Pending sale | $349,900$175/sqft |
Source: Homesmart Cherry Creek #9141447 Report a problem | ||
| 7/11/2020 | Listed for sale | $349,900+85.6%$175/sqft |
Source: Homesmart Cherry Creek #9141447 Report a problem | ||
| 9/5/2003 | Sold | $188,500+12.2%$94/sqft |
Source: Public Record Report a problem | ||
| 3/27/2001 | Sold | $168,000+38.8%$84/sqft |
Source: Public Record Report a problem | ||
| 1/25/2001 | Sold | $121,000$61/sqft |
Source: Public Record Report a problem | ||
Public tax history
| Year | Property taxes | Tax assessment |
|---|---|---|
| 2025 | $3,142 +0.9% | $29,060 -3.2% |
| 2024 | $3,113 +3.3% | $30,030 |
| 2023 | $3,014 -3.1% | $30,030 +25.8% |
| 2022 | $3,111 | $23,870 -2.8% |
| 2021 | -- | $24,550 +4.1% |
| 2020 | $2,998 | $23,580 -0.2% |
| 2019 | $2,998 +23.4% | $23,630 +27.6% |
| 2018 | $2,430 | $18,520 |
| 2017 | $2,430 | $18,520 +16.8% |
| 2016 | -- | $15,850 |
| 2015 | $1,960 | $15,850 +18% |
| 2014 | -- | $13,430 |
| 2013 | -- | $13,430 -3.7% |
| 2012 | -- | $13,950 |
| 2011 | -- | $13,950 +1.2% |
| 2010 | -- | $13,780 |
| 2009 | -- | $13,780 -8.3% |
| 2008 | -- | $15,020 |
| 2007 | -- | $15,020 -1.4% |
| 2006 | -- | $15,240 |
| 2005 | -- | $15,240 +4% |
| 2004 | -- | $14,650 |
| 2003 | $1,401 +1.7% | $14,650 +16.7% |
| 2002 | $1,378 +14.7% | $12,550 +20.7% |
| 2001 | $1,201 | $10,400 |
| 2000 | -- | $10,400 |
Find assessor info on the county website
Neighborhood: 80233
Nearby homes
- $367,4002 bd1 ba850 sqft11459 Irma Dr, Northglenn, CO 80233Off Market
- $406,7003 bd2 ba1.2k sqft11430 Fowler Dr, Northglenn, CO 80233Off Market

- $456,5004 bd2 ba1.7k sqft11449 Irma Dr, Northglenn, CO 80233Off Market
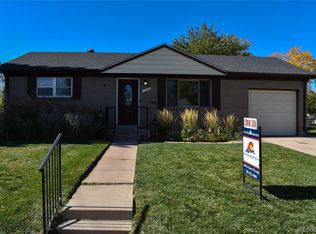
- $391,5002 bd1 ba850 sqft11428 Fowler Dr, Northglenn, CO 80233Off Market
- $418,1003 bd1 ba1.8k sqft11470 Irma Dr, Northglenn, CO 80233Off Market
- $455,6004 bd2 ba1.7k sqft11460 Irma Dr, Northglenn, CO 80233Off Market
- $433,8004 bd2 ba1k sqft11480 Irma Dr, Northglenn, CO 80233Off Market
- $477,7004 bd2 ba2k sqft11432 Fowler Dr, Northglenn, CO 80233Off Market
Nearby schools
GreatSchools rating
- 5/10Malley Drive Elementary SchoolGrades: PK-5Distance: 0.2 mi
- 4/10Northglenn Middle SchoolGrades: 6-8Distance: 0.6 mi
- 6/10Mountain Range High SchoolGrades: 9-12Distance: 2 mi
Schools provided by the listing agent
- Elementary: Malley Drive
- Middle: Northglenn
- High: Mountain Range
- District: Adams 12 5 Star Schl
Source: REcolorado as distributed by MLS GRID. This data may not be complete. We recommend contacting the local school district to confirm school assignments for this home.
Get a cash offer in 3 minutes
Find out how much your home could sell for in as little as 3 minutes with a no-obligation cash offer.
Estimated market value
$476,700
Get a cash offer in 3 minutes
Find out how much your home could sell for in as little as 3 minutes with a no-obligation cash offer.
Estimated market value
$476,700
- Colorado
- Adams County
- Northglenn
- 80233
- 11469 Irma Drive
Nearby cities
Nearby zip codes
Other Northglenn Topics
