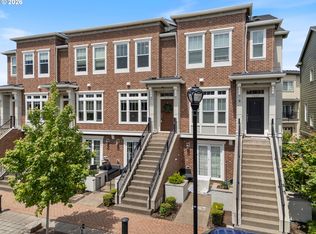
Charming Brownstone townhome in the highly sought-after Villebois neighborhood. This exceptional property is ideally situated right next to the community plaza and market, offering unparalleled convenience and a vibrant atmosphere. This home boasts excellent curb appeal with its stylish facade and large windows, creating a welcoming first impression. Imagine stepping out your front door to enjoy breathtaking views of Mt. Hood! Inside, the main floor features elegant RevWood luxury plank flooring, high ceilings, and three walls of windows that fill the space with natural light. The stunning kitchen is a chef's delight, complete with a large island, pristine quartz counters, an undermount sink, gas stainless steel appliances, a refrigerator, and a convenient eat bar. The primary suite offers a spacious walk-in closet and a beautifully appointed bathroom with dual sinks and quartz counters. A truly unique and wonderful feature of this property is that every bedroom includes its own en-suite bathroom, providing both convenience and privacy for all residents. Additionally, the ground floor bedroom offers a private courtyard, an ideal space for a firepit and chairs, perfect for relaxation or entertaining. Residents of this townhome will also enjoy access to a variety of outstanding community amenities, all covered by the HOA. These include exterior maintenance, commons areas, a meeting room, numerous parks, volleyball courts, a refreshing outdoor pool, a party room, comprehensive recreation facilities, tennis courts, and a fully equipped gym. This townhome offers a fantastic opportunity for anyone looking for a blend of comfort, style, and community!
Sold
$455,000
11469 SW Mont Blanc St, Wilsonville, OR 97070
3beds
1,759sqft
Residential, Townhouse
Built in 2020
1,306 Square Feet Lot
$456,800 Zestimate®
$259/sqft
$2,803 Estimated rent
Home value
$456,800
$429,000 - $484,000
$2,803/mo
Zestimate® history
Owner options
List your home for rent
$2,803/mo
Rent Zestimate®
Find your next renter with Zillow Rental Manager. Plus, with online applications, you can quickly screen prospective tenants – for free.
$2,803/mo
Rent Zestimate®
Refinance and save
$3,107/mo
Est. payment
Refinancing to a lower rate could help reduce your monthly payments and save thousands over the life of the loan.
$3,107/mo
Est. payment
Explore your selling options
Work with a Zillow partner agent
Leverage their expertise and Zillow's premium Showcase listings to get your home seen by more buyers.
Get startedList with your own agent
Get your home in front of millions of buyers by listing it on Zillow.
Learn how to do itSell it yourself
Take full control of how buyers see your home on Zillow by listing For Sale by Owner (FSBO).
List your homeWhat's special
Stylish facadeLarge windowsPrimary suiteHigh ceilingsStunning kitchenGas stainless steel appliancesSpacious walk-in closet
Zillow last checked:
Listing updated:
Listed by:
Marc Fox 503-803-5264,
Keller Williams Realty Portland Premiere,
Camryn Fox 503-803-5264,
Keller Williams Realty Portland Premiere
Bought with:
Tracy Hasson, 201225266
Cascade Hasson Sotheby's International Realty
Source: RMLS (OR),MLS#: 165477752
Facts & features
Interior
Bedrooms & bathrooms
- Bedrooms: 3
- Bathrooms: 3
- Full bathrooms: 3
Rooms
- Room types: Bedroom 2, Bedroom 3, Dining Room, Family Room, Kitchen, Living Room, Primary Bedroom
Primary bedroom
- Features: Bathroom, Ceiling Fan, Quartz, Suite, Walkin Closet, Walkin Shower, Wallto Wall Carpet
- Level: Upper
- Area: 272
- Dimensions: 17 x 16
Bedroom 2
- Features: Bathroom, Quartz, Suite, Walkin Closet, Wallto Wall Carpet
- Level: Upper
- Area: 143
- Dimensions: 13 x 11
Bedroom 3
- Features: Bathroom, Exterior Entry, Patio, Closet, Quartz, Suite, Wallto Wall Carpet
- Level: Lower
- Area: 165
- Dimensions: 15 x 11
Dining room
- Features: Formal, Patio, Sliding Doors, High Ceilings
- Level: Main
- Area: 342
- Dimensions: 18 x 19
Family room
- Features: High Ceilings
- Level: Main
- Area: 224
- Dimensions: 16 x 14
Kitchen
- Features: Dishwasher, Eat Bar, Island, Microwave, Free Standing Range, Free Standing Refrigerator, High Ceilings, Quartz, Solid Surface Countertop
- Level: Main
- Area: 195
- Width: 13
Heating
- Forced Air
Cooling
- Central Air
Appliances
- Included: Dishwasher, Disposal, Free-Standing Gas Range, Free-Standing Refrigerator, Microwave, Plumbed For Ice Maker, Stainless Steel Appliance(s), Washer/Dryer, Free-Standing Range, Gas Water Heater
- Laundry: Laundry Room
Features
- Ceiling Fan(s), High Ceilings, Quartz, Bathroom, Suite, Walk-In Closet(s), Closet, Formal, Eat Bar, Kitchen Island, Walkin Shower
- Flooring: Vinyl, Wall to Wall Carpet
- Doors: Sliding Doors
- Windows: Vinyl Frames
Interior area
- Total structure area: 1,759
- Total interior livable area: 1,759 sqft
Property
Parking
- Total spaces: 1
- Parking features: Off Street, On Street, Garage Door Opener, Attached, Oversized
- Attached garage spaces: 1
- Has uncovered spaces: Yes
Accessibility
- Accessibility features: Builtin Lighting, Main Floor Bedroom Bath, Natural Lighting, Accessibility
Features
- Stories: 3
- Patio & porch: Patio
- Exterior features: Exterior Entry
Lot
- Size: 1,306 Square Feet
- Features: Level, SqFt 0K to 2999
Details
- Parcel number: 05033904
Construction
Type & style
- Home type: Townhouse
- Property subtype: Residential, Townhouse
- Attached to another structure: Yes
Materials
- Brick, Cement Siding
- Roof: Composition
Condition
- Resale
- New construction: No
- Year built: 2020
Utilities & green energy
- Gas: Gas
- Sewer: Public Sewer
- Water: Public
- Utilities for property: Cable Connected
Community & HOA
Community
- Subdivision: Villebois Tonquin Meadows
HOA
- Has HOA: Yes
- Amenities included: Commons, Exterior Maintenance, Gym, Maintenance Grounds, Management, Meeting Room, Pool, Tennis Court
- HOA fee: $333 monthly
Location
- Region: Wilsonville
Financial & listing details
- Price per square foot: $259/sqft
- Tax assessed value: $475,055
- Annual tax amount: $4,878
- Date on market: 6/19/2025
- Cumulative days on market: 91 days
- Listing terms: Cash,Conventional,FHA,VA Loan
- Road surface type: Paved
Price history
| Date | Event | Price |
|---|---|---|
| 10/10/2025 | Sold | $455,000-2.2%$259/sqft |
Source:  RMLS (OR) #165477752 Report a problem RMLS (OR) #165477752 Report a problem | ||
| 9/19/2025 | Pending sale | $465,000$264/sqft |
Source: RMLS (OR) #165477752 Report a problem | ||
| 9/3/2025 | Price change | $465,000-2.1%$264/sqft |
Source: RMLS (OR) #165477752 Report a problem | ||
| 7/29/2025 | Price change | $475,000-3.1%$270/sqft |
Source: RMLS (OR) #165477752 Report a problem | ||
| 7/14/2025 | Price change | $490,000-2%$279/sqft |
Source: RMLS (OR) #165477752 Report a problem | ||
| 6/19/2025 | Listed for sale | $500,000$284/sqft |
Source: RMLS (OR) #165477752 Report a problem | ||
| 9/25/2023 | Sold | $500,000-1%$284/sqft |
Source: RMLS (OR) #23549023 Report a problem | ||
| 8/25/2023 | Pending sale | $505,000$287/sqft |
Source: RMLS (OR) #23549023 Report a problem | ||
| 8/10/2023 | Listed for sale | $505,000+30.8%$287/sqft |
Source: RMLS (OR) #23549023 Report a problem | ||
| 4/24/2020 | Sold | $386,073$219/sqft |
Source: Public Record Report a problem | ||
Public tax history
| Year | Property taxes | Tax assessment |
|---|---|---|
| 2025 | $5,064 +3.8% | $262,587 +3% |
| 2024 | $4,878 +2.9% | $254,939 +3% |
| 2023 | $4,741 +3.1% | $247,514 +3% |
| 2022 | $4,597 +5.4% | $240,305 +3% |
| 2021 | $4,361 +104% | $233,306 +111.5% |
| 2020 | $2,138 +100.3% | $110,326 +96.8% |
| 2019 | $1,067 | $56,072 |
Find assessor info on the county website
Neighborhood: 97070
Nearby homes
- $2,7953 bd3 ba1.3k sqft11457 SW Mont Blanc St, Wilsonville, OR 97070For Rent

- $380,0003 bd3 ba1.3k sqft11449 SW Mont Blanc St, Wilsonville, OR 97070Sold
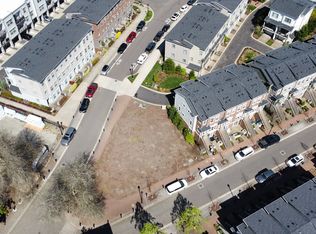
- $245,0004,791.6 Square Feet28860 SW Villebois Dr N, Wilsonville, OR 97070Sold
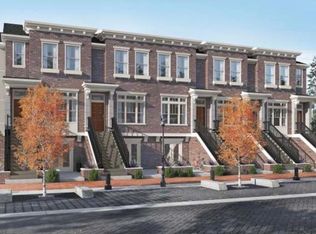
- $427,7003 bd3 ba1.4k sqft11425 SW Mont Blanc St, Wilsonville, OR 97070Off Market
- $520,0003 bd3 ba1.6k sqft11443 SW Mont Blanc St, Wilsonville, OR 97070Sold
- $495,2003 bd3 ba1.7k sqft11435 SW Mont Blanc St, Wilsonville, OR 97070Off Market
- $474,0003 bd3 ba1.7k sqft28840 SW Villebois Dr N, Wilsonville, OR 97070Off Market
- $394,3003 bd3 ba1.4k sqft11427 SW Mont Blanc St, Wilsonville, OR 97070Off Market
Nearby schools
GreatSchools rating
- 9/10Lowrie PrimaryGrades: PK-5Distance: 0.3 mi
- 6/10Inza R Wood Middle SchoolGrades: 6-8Distance: 0.7 mi
- 9/10Wilsonville High SchoolGrades: 9-12Distance: 2.3 mi
Schools provided by the listing agent
- Elementary: Lowrie
- Middle: Wood
- High: Wilsonville
Source: RMLS (OR). This data may not be complete. We recommend contacting the local school district to confirm school assignments for this home.
Get a cash offer in 3 minutes
Find out how much your home could sell for in as little as 3 minutes with a no-obligation cash offer.
Estimated market value
$456,800
Get a cash offer in 3 minutes
Find out how much your home could sell for in as little as 3 minutes with a no-obligation cash offer.
Estimated market value
$456,800
- Oregon
- Clackamas County
- Wilsonville
- 97070
- 11469 SW Mont Blanc St
Nearby cities
Nearby zip codes
Other Wilsonville Topics
