Skip main navigation
Sold for $468,000
  • $468,000

    1147 53rd Ave, Greeley, CO 80634

    4beds
    2,494sqft
    Single Family Residence
    Built in 1997
    7,700 Square Feet Lot
    $467,900 Zestimate®
    $188/sqft
    $2,686 Estimated rent

    Home value

    $467,900

    $445,000 - $491,000

    $2,686/mo

    Zestimate® history
    Loading
    Loading...

    Owner options

    List your home for rent

    $2,686/mo

    Rent Zestimate®

    Find your next renter with Zillow Rental Manager. Plus, with online applications, you can quickly screen prospective tenants – for free.

    Learn more

    $2,686/mo

    Rent Zestimate®

    Refinance and save

    $3,001/mo

    Est. payment

    Refinancing to a lower rate could help reduce your monthly payments and save thousands over the life of the loan.

    See today's rates

    $3,001/mo

    Est. payment

    Explore your selling options

    Work with a Zillow partner agent

    Leverage their expertise and Zillow's premium Showcase listings to get your home seen by more buyers.

    Get started

    List with your own agent

    Get your home in front of millions of buyers by listing it on Zillow.

    Learn how to do it

    Sell it yourself

    Take full control of how buyers see your home on Zillow by listing For Sale by Owner (FSBO).

    List your home

    What's special

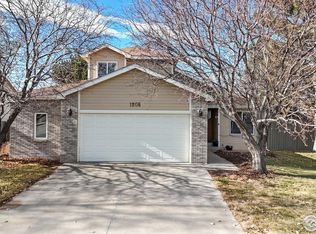
    This lovely home in Country Club West is ready for you! LVP flooring and new carpet throughout, with a freshly painted interior for a brand-new feel. All kitchen appliances are included. The primary bedroom also has a unique reading /study room incorporated. A gas hook-up option for the stove and clothes dryer is available as well. Spacious finished basement with bedroom and 3/4 bath, and bonus room for pool table. Relax outside with a backyard waterfall feature. No back-door neighbors. The pre-inspection was not missed, and the home comes with a First American Eagle Premier Home Warranty for your peace of mind. Great location, great price, and great home! Call to get your private tour today!

    Zillow last checked:

    Listing updated:

    Listed by:

    John D Valencia 970-330-7700,

    Sears Real Estate

    Bought with:

    Troy Garcia, 100065402

    Resident Realty North Metro

    Source: IRES as distributed by MLS GRID,MLS#: 1064783MLS Logo

    Facts & features

    Interior

    Bedrooms & bathrooms
    • Bedrooms: 4
    • Bathrooms: 3
    • Full bathrooms: 2
    • 3/4 bathrooms: 1
    • Main level bathrooms: 2
    Primary bedroom
    • Description: Carpet
    • Features: Full Primary Bath
    • Level: Main
    • Area: 484 Square Feet
    • Dimensions: 22 x 22
    Bedroom 2
    • Description: Carpet
    • Level: Main
    • Area: 110 Square Feet
    • Dimensions: 10 x 11
    Bedroom 3
    • Description: Carpet
    • Level: Main
    • Area: 120 Square Feet
    • Dimensions: 10 x 12
    Bedroom 4
    • Description: Carpet
    • Level: Basement
    • Area: 288 Square Feet
    • Dimensions: 16 x 18
    Dining room
    • Description: Luxury Vinyl
    • Level: Main
    • Area: 99 Square Feet
    • Dimensions: 9 x 11
    Kitchen
    • Description: Luxury Vinyl
    • Level: Main
    • Area: 180 Square Feet
    • Dimensions: 12 x 15
    Laundry
    • Level: Main
    • Area: 42 Square Feet
    • Dimensions: 6 x 7
    Living room
    • Description: Luxury Vinyl
    • Level: Main
    • Area: 255 Square Feet
    • Dimensions: 15 x 17
    Recreation room
    • Description: Carpet
    • Level: Basement
    • Area: 570 Square Feet
    • Dimensions: 19 x 30
    Heating
    • Forced Air
    Cooling
    • Central Air
    Appliances
    • Included: Dishwasher, Refrigerator, Microwave, Disposal
    • Laundry: Washer/Dryer Hookup
    Features
    • Eat-in Kitchen, Separate Dining Room
    • Flooring: Wood
    • Windows: Window Coverings
    • Basement: Full,Partially Finished,Daylight
    • Has fireplace: Yes
    • Fireplace features: Insert, Gas, Gas Log, Living Room
    Interior area
    • Total structure area: 1,560
    • Total interior livable area: 2,494 sqft
    • Finished area above ground: 1,560

    Property

    Parking
    • Total spaces: 2
    • Parking features: Garage Door Opener, Attached
    • Attached garage spaces: 2
    • Details: Attached
    Features
    • Levels: One
    • Stories: 1
    • Patio & porch: Patio
    • Exterior features: Sprinkler System
    • Fencing: Wood
    • Has view: Yes
    • View description: City
    Lot
    • Size: 7,700 Square Feet
    • Features: Rolling Slope, Abuts Public Open Space, City Limits, Paved, Curbs, Gutters, Sidewalks, Street Light
    Details
    • Parcel number: R0380695
    • Zoning: SFR
    • Special conditions: Private Owner

    Construction

    Type & style
    • Home type: SingleFamily
    • Architectural style: Contemporary
    • Property subtype: Single Family Residence
    Materials
    • Frame, Brick
    • Roof: Composition
    Condition
    • New construction: No
    • Year built: 1997

    Utilities & green energy

    • Electric: Xcel
    • Gas: Atmos
    • Sewer: Public Sewer
    • Water: City
    • Utilities for property: Natural Gas Available, Electricity Available

    Community & HOA

    Community
    • Security: Fire Alarm
    • Subdivision: Country Club West Fg#2
    HOA
    • Has HOA: No
    Location
    • Region: Greeley

    Financial & listing details

    • Price per square foot: $188/sqft
    • Tax assessed value: $473,853
    • Annual tax amount: $2,704
    • Date on market: 7/22/2026
    • Listing terms: Cash,Conventional,FHA,VA Loan
    • Exclusions: Sellers Personal Property
    • Electric utility on property: Yes

    Price history

    DateEventPrice
    8/7/2026Sold$468,000-1.7%$188/sqft
    Source: IRES as distributed by MLS GRID #1064783 Report a problem
    7/25/2026Pending sale$476,000$191/sqft
    Source: IRES as distributed by MLS GRID #1064783 Report a problem
    7/22/2026Listed for sale$476,000+155.2%$191/sqft
    Source: IRES as distributed by MLS GRID #1064783 Report a problem
    7/29/2002Sold$186,500+21.7%$75/sqft
    Source: Public Record Report a problem
    10/1/1997Sold$153,250$61/sqft
    Source: Public Record Report a problem

    Public tax history

    YearProperty taxesTax assessment
    2026$2,704 +10.5%$29,000 -2.1%
    2025$2,447 +4.9%$29,610 -9%
    2024$2,333 +13%$32,540 -0.9%
    2023$2,065 -3.1%$32,840 +38.7%
    2022$2,130 +9.7%$23,680 -2.8%
    2021$1,942 $24,360 +9.3%
    2020$1,942 +22.3%$22,280
    2019$1,588 -18.5%$22,280 +16.2%
    2018$1,947 +22.6%$19,170
    2017$1,588 -0.5%$19,170 +8.2%
    2016$1,596 +22.2%$17,720
    2015$1,306 +21.7%$17,720 +24.7%
    2014$1,074 $14,210
    2013-- $14,210 -7.1%
    2012-- $15,300
    2011-- $15,300 +1.6%
    2010-- $15,060
    2009-- $15,060 -9.7%
    2008-- $16,670
    2007-- $16,670 +4.6%
    2006-- $15,940
    2005-- $15,940 +0.9%
    2004-- $15,790 -1%
    2003-- $15,950 -1.2%
    2002-- $16,140 +8.5%
    2001-- $14,880
    Find assessor info on the county website

    Neighborhood: 80634

    Nearby schools

    GreatSchools rating
    Schools provided by the listing agent
    • Elementary: Monfort
    • Middle: Heath
    • High: Greeley Central

    Source: IRES as distributed by MLS GRID. This data may not be complete. We recommend contacting the local school district to confirm school assignments for this home.

    Get a cash offer in 3 minutes
    Find out how much your home could sell for in as little as 3 minutes with a no-obligation cash offer.
    Estimated market value
    $467,900
    Get a cash offer in 3 minutes
    Find out how much your home could sell for in as little as 3 minutes with a no-obligation cash offer.
    Estimated market value
    $467,900