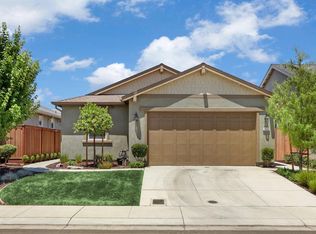
The Plan 2 is a two bedroom, two bath single story home comes standard with a flex room and up to 2,354 square feet of living space. The flex room has the option of being converted into a retreet. Large walk in closets and a garage workshop accommodate all your storage needs. These homes are certified livable design by Jeffrey Demure and Associates. Livable design offers supportive design features that provide flexibility for future needs and maturing residents, including details like plug and light switch height, door and hallway widths, pathway lighting, flat thresholds, conduit supporting future wiring needs, and more. The standard 10 foot ceilings make these homes feel open and spacious. Additional standard features include granite kitchen countertops, a culinary island for preparation and dining, stainless steel Frigidaire Gallery appliances, a covered patio and smart and secure features including touchscreen keypads with security interface, Honeywell smart thermostats, keyfob remotes, smart light switches and hardwired security sensors on all doors and windows.
This property is off market, which means it's not currently listed for sale or rent on Zillow. This may be different from what's available on other websites or public sources.