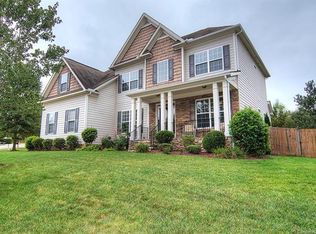
Enjoy privacy and nature in this beautifully updated 2-story home on a .3-acre lot backing to Clarks Creek Nature Preserve. Bright and open layout with prefinished hardwoods, 2-story foyer, formal living and dining, great room with gas fireplace, and a spacious kitchen featuring SS appliances, granite counters, and a bay window breakfast area. Main-level BR/office with full bath. Expansive primary suite with sitting area, oversized bath with dual vanities, garden tub, separate shower, and large walk-in closet. Generously sized secondary BRs plus large bonus/5th BR. Outdoor spaces include a covered deck with ceiling fan, lower deck, paver patio, and fenced yard with wooded views. Upgrades: new double-hung windows (2024), lighter refinished floors, 2022 appliances, new roof (2020), new HVAC (2022), full interior paint inc. ceiling (2025),New wrought iron balusters, water softener, and painted cabinets. Move-in ready! Please ask your agent for a full list of features & upgrades/media sec.
Closed
$625,000
1147 Anduin Falls Dr, Charlotte, NC 28269
5beds
3,128sqft
Single Family Residence
Built in 2005
0.3 Acres Lot
$616,800 Zestimate®
$200/sqft
$2,698 Estimated rent
Home value
$616,800
$574,000 - $666,000
$2,698/mo
Zestimate® history
Owner options
List your home for rent
$2,698/mo
Rent Zestimate®
Find your next renter with Zillow Rental Manager. Plus, with online applications, you can quickly screen prospective tenants – for free.
$2,698/mo
Rent Zestimate®
Refinance and save
$3,923/mo
Est. payment
Refinancing to a lower rate could help reduce your monthly payments and save thousands over the life of the loan.
$3,923/mo
Est. payment
Explore your selling options
Work with a Zillow partner agent
Leverage their expertise and Zillow's premium Showcase listings to get your home seen by more buyers.
Get startedList with your own agent
Get your home in front of millions of buyers by listing it on Zillow.
Learn how to do itSell it yourself
Take full control of how buyers see your home on Zillow by listing For Sale by Owner (FSBO).
List your homeWhat's special
Prefinished hardwoodsPaver patioLower deckSeparate showerSpacious kitchenGranite countersFormal living and dining
Zillow last checked:
Listing updated:
Listed by:
Kelly Brais kellybrais@gmail.com,
NorthGroup Real Estate LLC
Bought with:
Jessica Lorello
Howard Hanna Allen Tate Center City
Source: Canopy MLS as distributed by MLS GRID,MLS#: 4259578
Facts & features
Interior
Bedrooms & bathrooms
- Bedrooms: 5
- Bathrooms: 3
- Full bathrooms: 3
- Main level bedrooms: 1
Primary bedroom
- Features: En Suite Bathroom, Garden Tub, Split BR Plan, Tray Ceiling(s), Walk-In Closet(s)
- Level: Upper
Bedroom s
- Level: Main
Bedroom s
- Level: Upper
Bathroom full
- Level: Main
Bathroom full
- Level: Upper
Other
- Level: Upper
Breakfast
- Level: Main
Great room
- Level: Main
Kitchen
- Features: Breakfast Bar, Built-in Features
- Level: Main
Laundry
- Level: Main
Living room
- Level: Main
Heating
- Central, Forced Air, Natural Gas
Cooling
- Ceiling Fan(s), Central Air
Appliances
- Included: Dishwasher, Disposal, Gas Range, Gas Water Heater, Microwave, Plumbed For Ice Maker, Self Cleaning Oven
- Laundry: Laundry Room, Main Level, Washer Hookup
Features
- Breakfast Bar, Soaking Tub, Open Floorplan, Pantry, Walk-In Closet(s)
- Flooring: Carpet, Tile, Wood
- Windows: Insulated Windows
- Has basement: No
- Attic: Pull Down Stairs
- Fireplace features: Family Room, Gas
Interior area
- Total structure area: 3,128
- Total interior livable area: 3,128 sqft
- Finished area above ground: 3,128
- Finished area below ground: 0
Property
Parking
- Total spaces: 6
- Parking features: Driveway, Attached Garage, Garage Door Opener, Garage on Main Level
- Attached garage spaces: 2
- Uncovered spaces: 4
Features
- Levels: Two
- Stories: 2
- Entry location: Main
- Patio & porch: Covered, Deck, Enclosed, Rear Porch
- Pool features: Community
- Fencing: Back Yard,Fenced
Lot
- Size: 0.3 Acres
- Features: Private, Wooded
Details
- Parcel number: 46800379230000
- Zoning: R-CO
- Special conditions: Standard
- Other equipment: Network Ready
Construction
Type & style
- Home type: SingleFamily
- Property subtype: Single Family Residence
Materials
- Brick Partial, Vinyl
- Foundation: Crawl Space
- Roof: Shingle
Condition
- New construction: No
- Year built: 2005
Utilities & green energy
- Sewer: Public Sewer
- Water: City
- Utilities for property: Cable Available, Electricity Connected
Community & HOA
Community
- Features: Clubhouse, Fitness Center, Golf, Playground, Recreation Area, Sidewalks, Street Lights, Tennis Court(s), Walking Trails
- Security: Smoke Detector(s)
- Subdivision: Highland Creek
HOA
- Has HOA: Yes
- HOA fee: $205 quarterly
- HOA name: Hawthorne Management
- HOA phone: 704-377-0114
Location
- Region: Charlotte
Financial & listing details
- Price per square foot: $200/sqft
- Tax assessed value: $540,440
- Annual tax amount: $5,383
- Date on market: 5/23/2025
- Listing terms: Cash,Conventional,FHA,VA Loan
- Exclusions: Doorbell and bookcase in office/bedroom on main
- Electric utility on property: Yes
- Road surface type: Concrete, Paved
Price history
| Date | Event | Price |
|---|---|---|
| 6/23/2025 | Sold | $625,000+4.2%$200/sqft |
Source:  Canopy MLS as distributed by MLS GRID #4259578 Report a problem Canopy MLS as distributed by MLS GRID #4259578 Report a problem | ||
| 5/23/2025 | Listed for sale | $599,900+9.1%$192/sqft |
Source: Canopy MLS as distributed by MLS GRID #4259578 Report a problem | ||
| 9/30/2022 | Sold | $550,000-0.9%$176/sqft |
Source: Canopy MLS as distributed by MLS GRID #3889818 Report a problem | ||
| 9/4/2022 | Pending sale | $555,000$177/sqft |
Source: Canopy MLS as distributed by MLS GRID #3889818 Report a problem | ||
| 7/31/2022 | Listed for sale | $555,000+112.9%$177/sqft |
Source: Canopy MLS as distributed by MLS GRID #3889818 Report a problem | ||
| 1/4/2013 | Sold | $260,650+4.3%$83/sqft |
Source: Canopy MLS as distributed by MLS GRID #2099585 Report a problem | ||
| 10/19/2012 | Pending sale | $250,000$80/sqft |
Source: Keller Williams Lake Norman #2099585 Report a problem | ||
| 10/10/2012 | Price change | $250,000-7.4%$80/sqft |
Source: Keller Williams Lake Norman #2099585 Report a problem | ||
| 7/31/2012 | Listed for sale | $270,000-9.4%$86/sqft |
Source: Keller Williams Lake Norman #2099585 Report a problem | ||
| 8/2/2005 | Sold | $298,000$95/sqft |
Source: Public Record Report a problem | ||
Public tax history
| Year | Property taxes | Tax assessment |
|---|---|---|
| 2025 | $5,383 | $540,440 |
| 2024 | $5,383 +28.5% | $540,440 +57.4% |
| 2023 | $4,188 +1.3% | $343,250 +1.3% |
| 2022 | $4,135 | $338,940 |
| 2021 | $4,135 +21.5% | $338,940 +21.5% |
| 2019 | $3,402 +3.4% | $278,860 |
| 2018 | $3,291 | $278,860 |
| 2017 | $3,291 +68.6% | $278,860 +16.3% |
| 2016 | $1,952 | $239,750 +0.9% |
| 2015 | $1,952 -30.4% | $237,630 |
| 2014 | $2,804 | $237,630 |
| 2013 | -- | $237,630 |
| 2012 | -- | $237,630 -22.5% |
| 2011 | -- | $306,740 |
| 2010 | -- | $306,740 |
| 2009 | -- | $306,740 +0.6% |
| 2008 | -- | $304,810 +21.3% |
| 2007 | -- | $251,250 |
| 2006 | -- | $251,250 +458.3% |
| 2005 | -- | $45,000 |
Find assessor info on the county website
Neighborhood: Highland Creek
Nearby homes
- $593,7005 bd2 ba3.3k sqft1105 Anduin Falls Dr, Charlotte, NC 28269Off Market
- $605,2005 bd3 ba3.3k sqft1038 Anduin Falls Dr, Charlotte, NC 28269Off Market
- $582,4005 bd3 ba3k sqft1112 Anduin Falls Dr, Charlotte, NC 28269Off Market
- $607,4005 bd3 ba3.1k sqft1109 Anduin Falls Dr, Charlotte, NC 28269Off Market

- $730,0006 bd4 ba4.3k sqft1045 Anduin Falls Dr, Charlotte, NC 28269Sold
- $556,0004 bd3 ba3k sqft1115 Anduin Falls Dr, Charlotte, NC 28269Off Market
- $682,5005 bd4 ba3.8k sqft1041 Anduin Falls Dr, Charlotte, NC 28269Off Market
- $579,4005 bd3 ba3.1k sqft1028 Anduin Falls Dr, Charlotte, NC 28269Off Market
Nearby schools
GreatSchools rating
- 9/10Cox Mill ElementaryGrades: K-5Distance: 0.7 mi
- 10/10Harris Road MiddleGrades: 6-8Distance: 2.2 mi
- 8/10Cox Mill High SchoolGrades: 9-12Distance: 0.9 mi
Schools provided by the listing agent
- Elementary: Cox Mill
- Middle: Harold E Winkler
- High: Cox Mill
Source: Canopy MLS as distributed by MLS GRID. This data may not be complete. We recommend contacting the local school district to confirm school assignments for this home.
Get a cash offer in 3 minutes
Find out how much your home could sell for in as little as 3 minutes with a no-obligation cash offer.
Estimated market value
$616,800
Get a cash offer in 3 minutes
Find out how much your home could sell for in as little as 3 minutes with a no-obligation cash offer.
Estimated market value
$616,800
- North Carolina
- Cabarrus County
- Charlotte
- 28269
- Highland Creek
- 1147 Anduin Falls Dr
Nearby cities
Nearby neighborhoods
Nearby zip codes
Other Charlotte Topics
