Dreaming of mountainside living? Look no further than this unique home nestled amongst the trees in a highly desired foothill neighborhood at the base of the Sierra Nevada Mountains. This elevated, one acre property boasts stunning mountain and valley views in a peaceful setting. The custom home underwent a complete renovation/addition in 2019. Features include: LVP flooring throughout, fully remodeled kitchen and bathrooms, brand new HVAC, double pane vinyl windows and sliders, custom wood window trim and ceilings, Hardie Plank cement siding, and a new roof. Landscaping is a raw canvas awaiting the new owners' personal touches. Enter the home into a gorgeous great room that encompasses the kitchen, living, and dining rooms. Vaulted ceilings, exposed wood beams, French doors, and beautifully detailed windows allow tons of natural light and mountain vibes. Large open kitchen includes custom cabinetry with abundant storage, leathered granite countertops, cooktop island, peninsula bar seating, stainless steel KitchenAid appliances, and walk in pantry. Also, on the first floor is a bedroom with full en suite bath, laundry room, a versatile flex room that can be a bedroom, office, or sitting room, There is a full bathroom off of the great room that is perfect for guests. Upstairs you will find the spacious primary bedroom retreat with its own private deck. The primary bathroom has a freestanding tub, double vanity, spa-like shower, and a sizeable adjoining closet. Ideal location is 10 minutes to old town Minden with shopping, restaurants, and schools. 15 minutes to Stagecoach/Boulder ski lifts at Heavenly Resort. 20 minutes to Lake Tahoe and Stateline casinos and under an hour to Reno Tahoe International Airport. Don't miss out on this property! Schedule your showing today. Seller is a licensed Nevada Real Estate agent.
Active
$1,349,900
1147 Autumn Hills Rd, Gardnerville, NV 89460
3beds
2,475sqft
Single Family Residence
Built in 1985
1 Acres Lot
$1,292,800 Zestimate®
$545/sqft
$-- HOA
What's special
Elevated one acre propertyLarge open kitchenFrench doorsNestled amongst the treesHardie plank cement sidingSpacious primary bedroom retreatVersatile flex room
- 123 days
- 614
- 19
Zillow last checked:
Listing updated:
Listed by:
Amy Mahoney S.197574 775-379-9505,
Realty One Group Eminence
Source: NNRMLS,MLS#: 260006705
Facts & features
Interior
Bedrooms & bathrooms
- Bedrooms: 3
- Bathrooms: 3
- Full bathrooms: 3
Heating
- ENERGY STAR Qualified Equipment, Forced Air, Propane
Cooling
- Central Air, ENERGY STAR Qualified Equipment
Appliances
- Included: Dishwasher, Disposal, Gas Cooktop, Microwave, Oven, Smart Appliance(s)
- Laundry: Laundry Room, Washer Hookup
Features
- Breakfast Bar, Ceiling Fan(s), Entrance Foyer, High Ceilings, Kitchen Island, Pantry, Smart Thermostat, Vaulted Ceiling(s), Walk-In Closet(s)
- Flooring: Carpet, Laminate
- Windows: Double Pane Windows, Skylight(s), Vinyl Frames
- Has fireplace: No
- Common walls with other units/homes: No Common Walls
Interior area
- Total structure area: 2,475
- Total interior livable area: 2,475 sqft
Property
Parking
- Total spaces: 4
- Parking features: Additional Parking, Garage, Garage Door Opener, RV Access/Parking
- Garage spaces: 2
Features
- Levels: Two
- Stories: 2
- Exterior features: Balcony
- Spa features: None
- Fencing: Back Yard,Partial
- Has view: Yes
- View description: Mountain(s), Peek, Trees/Woods, Valley
Lot
- Size: 1 Acres
- Features: Gentle Sloping
Details
- Additional structures: Shed(s)
- Parcel number: 121910001007
- Zoning: sfr
- Special conditions: Agent Owned
Construction
Type & style
- Home type: SingleFamily
- Property subtype: Single Family Residence
Materials
- Insulation - Spray Foam, Insulation - Batts, Concrete
- Foundation: Slab
- Roof: Pitched,Shingle
Condition
- New construction: No
- Year built: 1985
Utilities & green energy
- Sewer: Septic Tank
- Water: Private, Well
- Utilities for property: Cable Available, Electricity Available, Internet Available, Phone Available
Community & HOA
Community
- Security: Carbon Monoxide Detector(s), Security Lights, Smoke Detector(s)
HOA
- Has HOA: No
Location
- Region: Gardnerville
Financial & listing details
- Price per square foot: $545/sqft
- Tax assessed value: $184,208
- Annual tax amount: $4,652
- Date on market: 5/27/2026
- Cumulative days on market: 455 days
- Listing terms: 1031 Exchange,Cash,Conventional,FHA,VA Loan
Estimated market value
$1,292,800
$1.23M - $1.36M
$3,431/mo
Price history
| Date | Event | Price |
|---|---|---|
| 6/18/2026 | Price change | $1,349,900-3.3%$545/sqft |
Source:  NNRMLS #260006705 Report a problem NNRMLS #260006705 Report a problem | ||
| 5/27/2026 | Listed for sale | $1,395,500-0.3%$564/sqft |
Source: NNRMLS #260006705 Report a problem | ||
| 4/28/2026 | Listing removed | $1,399,800$566/sqft |
Source: NNRMLS #250055061 Report a problem | ||
| 8/26/2025 | Listed for sale | $1,399,8000%$566/sqft |
Source: NNRMLS #250055061 Report a problem | ||
| 8/25/2025 | Listing removed | $1,399,900$566/sqft |
Source: NNRMLS #250050743 Report a problem | ||
| 7/11/2025 | Price change | $1,399,900-3.4%$566/sqft |
Source: NNRMLS #250050743 Report a problem | ||
| 6/20/2025 | Price change | $1,449,900-2.7%$586/sqft |
Source: NNRMLS #250050743 Report a problem | ||
| 5/31/2025 | Listed for sale | $1,490,000+400%$602/sqft |
Source: NNRMLS #250050743 Report a problem | ||
| 11/2/2001 | Sold | $298,000$120/sqft |
Source: Agent Provided Report a problem | ||
Public tax history
| Year | Property taxes | Tax assessment |
|---|---|---|
| 2025 | $4,822 +3.9% | $184,208 -0.3% |
| 2024 | $4,640 +3.4% | $184,766 +3.9% |
| 2023 | $4,485 +3.4% | $177,772 +14.6% |
| 2022 | $4,337 +3.5% | $155,116 +1.2% |
| 2021 | $4,191 | $153,240 +11.6% |
| 2020 | -- | $137,271 |
| 2019 | $3,795 | $137,271 +52.6% |
| 2018 | $3,795 +52.5% | $89,950 +3% |
| 2017 | $2,488 | $87,336 +6.6% |
| 2016 | $2,488 +3.2% | $81,894 |
| 2015 | $2,410 +3.4% | $81,894 +2.9% |
| 2014 | $2,330 | $79,570 +3.7% |
| 2013 | -- | $76,746 -0.2% |
| 2012 | -- | $76,878 -11.6% |
| 2011 | -- | $86,960 -10.6% |
| 2010 | -- | $97,235 -1% |
| 2009 | -- | $98,247 -7.7% |
| 2008 | -- | $106,429 +1.5% |
| 2007 | -- | $104,904 +8.8% |
| 2006 | -- | $96,390 +4.4% |
| 2005 | $1,741 +7.8% | $92,284 +26.7% |
| 2004 | $1,616 | $72,848 +9.2% |
| 2003 | -- | $66,727 +0.8% |
| 2002 | -- | $66,173 |
| 2001 | -- | $66,173 -1.7% |
| 1999 | -- | $67,290 |
Find assessor info on the county website
Monthly payment
Est. payment
Payment breakdown
Explore the cost of this home by adjusting the details. Changes won't be saved.Climate risks
Neighborhood: 89460
Nearby schools
Schools provided by the listing agent
- Elementary: Scarselli
- Middle: Pau-Wa-Lu
- High: Douglas
Source: NNRMLS. This data may not be complete. We recommend contacting the local school district to confirm school assignments for this home.
- $1,111,300-- bd-- ba2.9k sqft1149 Autumn Hills Rd, Gardnerville, NV 89460Off Market
- $1,036,400-- bd-- ba2.7k sqft1143 Autumn Hills Rd, Gardnerville, NV 89460Off Market
- $956,900-- bd-- ba2k sqft1139 Autumn Hills Rd, Gardnerville, NV 89460Off Market
- $1,172,6003 bd3 ba3.9k sqft215 Phillips Way, Gardnerville, NV 89460Off Market
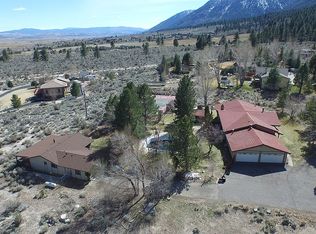
Similar homes
- $1,299,0003 bd3 ba1.8k sqft1321 Wilhelm Pl, Gardnerville, NV 89460Active

 MLS ID #260010595, Scott Smith, Intero. NNRMLS
 - $1,200,0003 bd3 ba2.7k sqft892 Marion Way, Gardnerville, NV 89460Active
 MLS ID #260009952, Nicole Montero Gozza, Real Broker LLC. NNRMLS
 - $995,0003 bd2 ba2k sqft1101 Oro Way, Gardnerville, NV 89460Active
 MLS ID #260010361, Jen Almeida, Intero. NNRMLS
 - $1,425,0003 bd2 ba2.7k sqft3589 Rocky Point Rd, South Lake Tahoe, CA 96150For Sale
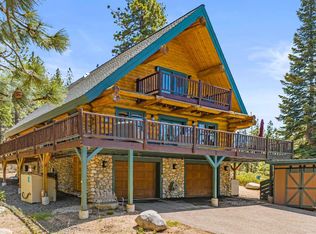 MLS ID #226085288, John Anthony. MetroList Services of CA
 - $1,350,0006 bd4 ba2.8k sqft314 Barton Dr, Stateline, NV 89449ActiveMLS ID #260008068, Fawne Triggs, Chase International - ZC. NNRMLS
- $900,0005 bd3 ba2.5k sqft1518 Glenwood Dr, Gardnerville, NV 89460ActiveMLS ID #260009505, Kaycee Summers, Dickson Realty - Gardnerville. NNRMLS
- $1,299,9994 bd4 ba3.2k sqft1324 Tamzy Ct, Gardnerville, NV 89410ActiveMLS ID #260005296, Leslie Lawson, Coldwell Banker Select RE M. NNRMLS
- $1,185,0003 bd3 ba1.7k sqft1923 Arabian Ln, Gardnerville, NV 89410ActiveMLS ID #260011684, Jenny McQuain, Intero. NNRMLS
- $1,325,0003 bd3 ba2.8k sqft2385 S Lompa Ln, Carson City, NV 89701ActiveMLS ID #260006917, Loretta Fagan, Dickson Realty - Carson City. NNRMLS
- $1,575,0005 bd4 ba3k sqft210 Beverly Rd, Stateline, NV 89449ActiveMLS ID #260010564, Michael Wondka, Chase International - ZC. NNRMLS
- $1,385,0005 bd2 ba1.7k sqft179 Pine Ridge Dr, Stateline, NV 89449ActiveMLS ID #260011019, Nicole Zaborsky, Ascent Property Group. NNRMLS
- $1,590,0003 bd3 ba2k sqft191 Kingsbury Cir, Stateline, NV 89449ActiveMLS ID #260010091, Anthony Laurian, Coldwell Banker Select ZC. NNRMLS
- $1,059,0004 bd4 ba2.8k sqft1346 Stephanie Way, Minden, NV 89423ActiveMLS ID #260011566, Brandy Orlick, LPT Realty, LLC. NNRMLS
- $1,999,9993 bd3 ba2.5k sqft665 Rocking Horse Rd, Gardnerville, NV 89410ActiveMLS ID #260011406, Stephanie Griffith, Sierra Sotheby's International. NNRMLS
- $1,120,0003 bd3 ba2.3k sqft2988 Pine Valley Rd, Gardnerville, NV 89410ActiveMLS ID #250056538, Kate Emory, Chase International Carson Cit. NNRMLS
