Skip main navigation
Sold for $635,000
  • $635,000

    1147 Bennington Pl, Franklin, KY 42134

    4beds
    2,776sqft
    Single Family Residence
    Built in 2024
    0.9 Acres Lot
    $584,200 Zestimate®
    $229/sqft
    $3,034 Estimated rent

    Home value

    $584,200

    $514,000 - $648,000

    $3,034/mo

    Zestimate® history
    Loading
    Loading...

    Owner options

    List your home for rent

    $3,034/mo

    Rent Zestimate®

    Find your next renter with Zillow Rental Manager. Plus, with online applications, you can quickly screen prospective tenants – for free.

    Learn more

    $3,034/mo

    Rent Zestimate®

    Refinance and save

    $3,735/mo

    Est. payment

    Refinancing to a lower rate could help reduce your monthly payments and save thousands over the life of the loan.

    See today's rates

    $3,735/mo

    Est. payment

    Explore your selling options

    Work with a Zillow partner agent

    Leverage their expertise and Zillow's premium Showcase listings to get your home seen by more buyers.

    Get started

    List with your own agent

    Get your home in front of millions of buyers by listing it on Zillow.

    Learn how to do it

    Sell it yourself

    Take full control of how buyers see your home on Zillow by listing For Sale by Owner (FSBO).

    List your home

    What's special

    Modern livingModern amenitiesQuick snacksSpacious layoutMud roomOpen plan dining roomExpansive great room
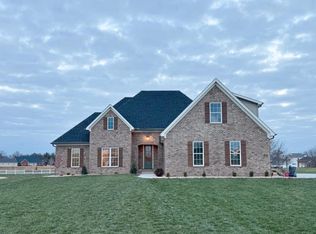
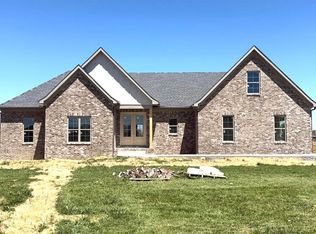
    Welcome to your dream home! Nestled in a tranquil Bennington Place neighborhood, this brand-new construction invites you to experience the epitome of modern living. Boasting 4 bedrooms and 3 bathrooms & a bonus room, this residence is a harmonious blend of sophistication and comfort. As you step through the front door, you'll be captivated by the expansive great room adorned with vaulted ceilings, creating an airy and welcoming ambiance. Natural light pours in through the strategically placed windows, illuminating the hardwood flooring that stretches throughout the home. The great room serves as the heart of the house, providing a perfect space for family gatherings, entertaining friends, or simply unwinding after a long day. The kitchen is a chef's delight, equipped with state-of-the-art stainless steel appliances that seamlessly merge style with functionality. The elegant design of the kitchen is complemented by a convenient walk-in pantry, ensuring that every culinary need is met with ease. From preparing elaborate meals to quick snacks, this kitchen is poised to meet the demands of any culinary enthusiast. Step outside onto the front porch and back porch, where you can savor the beauty of the surrounding landscape. Whether you're enjoying a cup of coffee as the sun rises or hosting a barbecue with friends, these spaces provide the perfect backdrop for outdoor living. The front porch exudes charm, welcoming guests with its warm and inviting atmosphere, while the back porch offers a private retreat where you can unwind and appreciate the peaceful surroundings. The master suite is a sanctuary of luxury and comfort, featuring a spacious layout and an en-suite bathroom with large walk-in closet, soaking tub & shower. This home also offers a open plan dining room just off of the kitchen a 2nd floor bonus room, mud room off of the garage & much more. The attention to detail and quality craftsmanship throughout make it a residence that you are ready to call home! Immerse yourself in the convenience of modern amenities, the warmth of hardwood floors, and the joy of having a home designed for both relaxation and entertainment. Your new chapter begins here in this 4-bedroom, 3-bathroom haven where memories are made and dreams come to life. Don't miss the opportunity to call this stunning new construction home yours!

    Zillow last checked:

    Listing updated:

    Listed by:

    Klay Kelley 270-792-2874,

    Crye-Leike Executive Realty

    Bought with:

    Klay Kelley, 220268

    Crye-Leike Executive Realty

    Source: RASK,MLS#: RA20241154MLS Logo

    Facts & features

    Interior

    Bedrooms & bathrooms
    • Bedrooms: 4
    • Bathrooms: 3
    • Full bathrooms: 3
    • Main level bathrooms: 3
    • Main level bedrooms: 4
    Rooms
    • Room types: Bonus Room
    Primary bedroom
    • Level: Main
    • Area: 267.2
    • Dimensions: 16 x 16.7
    Bedroom 2
    • Level: Main
    • Area: 141.36
    • Dimensions: 12.4 x 11.4
    Bedroom 3
    • Level: Main
    • Area: 134.31
    • Dimensions: 12.1 x 11.1
    Bedroom 4
    • Level: Main
    • Area: 134.65
    • Dimensions: 11.11 x 12.12
    Primary bathroom
    • Level: Main
    Bathroom
    • Features: Double Vanity, Granite Counters, Separate Shower, Tub
    Kitchen
    • Features: Granite Counters, Pantry
    Heating
    • Other, Dual Fuel
    Cooling
    • Central Electric
    Appliances
    • Included: Dishwasher, Microwave, Refrigerator, Tankless Water Heater
    • Laundry: Laundry Room
    Features
    • Ceiling Fan(s), Closet Light(s), Split Bedroom Floor Plan, Vaulted Ceiling(s), Walk-In Closet(s), Walls (Dry Wall), Kitchen/Dining Combo
    • Flooring: Carpet, Hardwood, Tile
    • Windows: Thermo Pane Windows
    • Basement: None
    • Has fireplace: No
    • Fireplace features: None
    Interior area
    • Total structure area: 2,776
    • Total interior livable area: 2,776 sqft

    Property

    Parking
    • Total spaces: 2
    • Parking features: Attached
    • Attached garage spaces: 2
    Accessibility
    • Accessibility features: None
    Features
    • Patio & porch: Porch
    • Exterior features: Concrete Walks, Landscaping
    • Fencing: None
    Lot
    • Size: 0.9 Acres
    • Features: Subdivided
    Details
    • Parcel number: Unk

    Construction

    Type & style
    • Home type: SingleFamily
    • Architectural style: Traditional
    • Property subtype: Single Family Residence
    Materials
    • Other
    • Foundation: Other
    • Roof: Shingle
    Condition
    • New construction: Yes
    • Year built: 2024

    Utilities & green energy

    • Sewer: City
    • Water: City

    Community & HOA

    Community
    • Subdivision: Bennington Place
    Location
    • Region: Franklin

    Financial & listing details

    • Price per square foot: $229/sqft
    • Tax assessed value: $75,000
    • Annual tax amount: $664
    • Price range: $639.9K - $635K
    • Date on market: 3/6/2024

    Price history

    DateEventPrice
    7/1/2024Sold$635,000-0.8%$229/sqft
    Source: RASK #RA20241154 Report a problem
    4/29/2024Pending sale$639,900$231/sqft
    Source: RASK #RA20241154 Report a problem
    3/7/2024Listed for sale$639,900+753.2%$231/sqft
    Source: RASK #RA20241154 Report a problem
    12/14/2023Sold$75,000$27/sqft
    Source: Public Record Report a problem

    Public tax history

    YearProperty taxesTax assessment
    2024$664 +44%$75,000 +51.5%
    2023$461 +17%$49,500 +10%
    2022$394 +0.8%$45,000
    2021$391 +4.9%$45,000 +5.9%
    2020$373 -1.9%$42,500
    2019$380 +0.4%$42,500
    2018$378 +2.3%$42,500
    2017$370 +624.9%$42,500
    2016$51 $42,500
    2015$51 $42,500
    2013-- $42,500
    2011-- $42,500 +6.3%
    2010-- $40,000
    Find assessor info on the county website

    Neighborhood: 42134

    Nearby schools

    GreatSchools rating
    Schools provided by the listing agent
    • Elementary: Franklin
    • Middle: Franklin Simpson
    • High: Franklin Simpson

    Source: RASK. This data may not be complete. We recommend contacting the local school district to confirm school assignments for this home.

    Get pre-qualified for a loan
    At Zillow Home Loans, we can pre-qualify you in as little as 5 minutes with no impact to your credit score.

    An equal housing lender. NMLS #10287.

    Sell for more on Zillow
    Get a Zillow Showcase℠ listing at no additional cost and you could sell for .
    $584,200
    2% more
    +$11,684
    With Zillow Showcase(estimated)
    $595,884