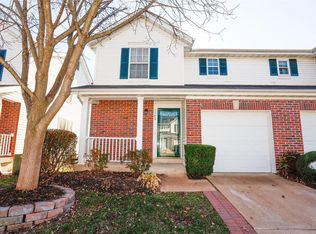
Immaculate townhome in awesome location! Don’t miss this sharp two story villa with low monthly fee and close proximity to highways and good restaurants. Finished with warm colors and wood flooring on main and upper levels; granite and stainless appliances include refrigerator in kitchen; four ceiling fans, all since 2019; multi-use open loft area and 2 refreshed baths on upper level with newer lighting, vanities and beautifully tiled primary. 2nd floor laundry includes washer and dryer – no more dragging clothes, towels and linens up and down stairs! New roof 2024 thru HOA; storm damaged siding, shutters and screens to be repaired thru HOA; A/C and water heater replaced 2016, furnace appears to be same year; some windows and glass units have been replaced since 2024. Private patio with small yard backing to common ground. Niche lists Valley Park schools “highly rated” and in the top 8% of Missouri districts. Manchester city code inspection approved, fire district soon. Up to 3 pets ok Location: End Unit, Ground Level, Suburban
Closed
Listed by: Hoeferkamp Real Estate LLC • Gary Hoeferkamp • 314-440-2400
Bought with: Realty Executives of St. Louis
Price Unknown
1147 Big Bend Crossing Dr, Valley Park, MO 63088
2beds
1,124sqft
Townhouse
Built in 1997
4,356 Square Feet Lot
$268,000 Zestimate®
$--/sqft
$1,708 Estimated rent
Home value
$268,000
$255,000 - $281,000
$1,708/mo
Zestimate® history
Owner options
List your home for rent
$1,708/mo
Rent Zestimate®
Find your next renter with Zillow Rental Manager. Plus, with online applications, you can quickly screen prospective tenants – for free.
$1,708/mo
Rent Zestimate®
Refinance and save
$210/mo
Est. payment
Refinancing to a lower rate could help reduce your monthly payments and save thousands over the life of the loan.
$210/mo
Est. payment
Explore your selling options
Work with a Zillow partner agent
Leverage their expertise and Zillow's premium Showcase listings to get your home seen by more buyers.
Get startedList with your own agent
Get your home in front of millions of buyers by listing it on Zillow.
Learn how to do itSell it yourself
Take full control of how buyers see your home on Zillow by listing For Sale by Owner (FSBO).
List your homeWhat's special
Small yardOpen loft areaGranite and stainless appliancesNew roofNewer lightingRefreshed bathsBacking to common ground
Zillow last checked:
Listing updated:
Listed by:
Gary Hoeferkamp 314-440-2400,
Hoeferkamp Real Estate LLC
Bought with:
Angie Wilder, 2014010782
Realty Executives of St. Louis
Source: MARIS,MLS#: 25018847 Originating MLS: St. Louis Association of REALTORS
Originating MLS: St. Louis Association of REALTORSFacts & features
Interior
Bedrooms & bathrooms
- Bedrooms: 2
- Bathrooms: 2
- Full bathrooms: 2
Primary bedroom
- Features: Floor Covering: Wood Engineered, Wall Covering: Some
- Level: Upper
- Area: 143
- Dimensions: 13x11
Other
- Features: Floor Covering: Wood Engineered, Wall Covering: Some
- Level: Upper
- Area: 90
- Dimensions: 10x9
Dining room
- Features: Floor Covering: Wood Engineered, Wall Covering: Some
- Level: Main
- Area: 120
- Dimensions: 12x10
Kitchen
- Features: Floor Covering: Wood Engineered, Wall Covering: Some
- Level: Main
- Area: 90
- Dimensions: 10x9
Laundry
- Features: Floor Covering: Vinyl, Wall Covering: None
- Level: Upper
- Area: 21
- Dimensions: 7x3
Living room
- Features: Floor Covering: Wood Engineered, Wall Covering: Some
- Level: Main
- Area: 120
- Dimensions: 12x10
Loft
- Features: Floor Covering: Wood Engineered, Wall Covering: Some
- Level: Upper
- Area: 96
- Dimensions: 12x8
Heating
- Natural Gas, Forced Air
Cooling
- Central Air, Electric
Appliances
- Included: Gas Water Heater, Dishwasher, Disposal, Dryer, Microwave, Electric Range, Electric Oven, Refrigerator, Washer
- Laundry: In Unit, 2nd Floor
Features
- Dining/Living Room Combo, Open Floorplan, Granite Counters, Shower
- Flooring: Hardwood
- Windows: Insulated Windows
- Basement: Full,Concrete,Unfinished
- Has fireplace: No
Interior area
- Total structure area: 1,124
- Total interior livable area: 1,124 sqft
- Finished area above ground: 1,124
Property
Parking
- Total spaces: 1
- Parking features: Attached, Covered, Garage, Garage Door Opener
- Attached garage spaces: 1
Features
- Levels: Two
- Patio & porch: Patio
Lot
- Size: 4,356 Square Feet
- Features: Adjoins Open Ground, Level, Near Public Transit
Details
- Parcel number: 24P111084
- Special conditions: Standard
Construction
Type & style
- Home type: Townhouse
- Architectural style: Traditional,Ranch/2 story
- Property subtype: Townhouse
- Attached to another structure: Yes
Materials
- Brick Veneer, Vinyl Siding
Condition
- Year built: 1997
Details
- Builder name: Mcbride And Son
Utilities & green energy
- Sewer: Public Sewer
- Water: Public
- Utilities for property: Underground Utilities
Community & HOA
Community
- Subdivision: Crossings At Big Bend The
HOA
- Amenities included: Association Management
- Services included: Maintenance Grounds, Snow Removal
- HOA fee: $210 monthly
Location
- Region: Valley Park
Financial & listing details
- Tax assessed value: $219,200
- Annual tax amount: $3,221
- Date on market: 4/2/2025
- Cumulative days on market: 5 days
- Listing terms: Cash,Conventional
- Ownership: Private
Price history
| Date | Event | Price |
|---|---|---|
| 5/8/2025 | Sold | -- |
Source:  MARIS #25018847 Report a problem MARIS #25018847 Report a problem | ||
| 4/7/2025 | Pending sale | $259,000$230/sqft |
Source: MARIS #25018847 Report a problem | ||
| 4/2/2025 | Listed for sale | $259,000+27.6%$230/sqft |
Source: MARIS #25018847 Report a problem | ||
| 11/30/2021 | Sold | -- |
Source: MARIS #21061196 Report a problem | ||
| 10/30/2021 | Pending sale | $203,000$181/sqft |
Source: MARIS #21061196 Report a problem | ||
| 10/7/2021 | Price change | $203,000-1.5%$181/sqft |
Source: MARIS #21061196 Report a problem | ||
| 9/17/2021 | Price change | $206,000-1.9%$183/sqft |
Source: MARIS #21061196 Report a problem | ||
| 8/24/2021 | Listed for sale | $210,000+55.6%$187/sqft |
Source: MARIS #21061196 Report a problem | ||
| 8/2/2021 | Sold | -- |
Source: Public Record Report a problem | ||
| 5/22/2013 | Sold | -- |
Source: Public Record Report a problem | ||
| 3/7/2013 | Listed for sale | $135,000$120/sqft |
Source: Prudential Alliance, REALTORS #13011526 Report a problem | ||
| 2/8/2012 | Listing removed | $1,100$1/sqft |
Source: West End Mngmt & Leasing Srvs #11057221 Report a problem | ||
| 12/13/2011 | Listed for rent | $1,100$1/sqft |
Source: West End Mngmt & Leasing Srvs #11057221 Report a problem | ||
Public tax history
| Year | Property taxes | Tax assessment |
|---|---|---|
| 2025 | $3,336 +3.6% | $41,640 +9.3% |
| 2024 | $3,221 +0.7% | $38,080 |
| 2023 | $3,199 +7.9% | $38,080 +19.1% |
| 2022 | $2,964 +0.4% | $31,960 |
| 2021 | $2,953 +0.6% | $31,960 +5.3% |
| 2020 | $2,935 +21.1% | $30,360 |
| 2019 | $2,423 | $30,360 +18.3% |
| 2018 | $2,423 | $25,670 |
| 2017 | $2,423 +3.5% | $25,670 +17.1% |
| 2016 | $2,342 +8.2% | $21,930 |
| 2015 | $2,165 | $21,930 -1.1% |
| 2014 | $2,165 -1.4% | $22,170 |
| 2013 | $2,196 | $22,170 -6.2% |
| 2012 | -- | $23,640 |
| 2011 | -- | $23,640 -5.6% |
| 2010 | $2,094 +4.5% | $25,050 |
| 2009 | $2,004 -13.2% | $25,050 -17.5% |
| 2008 | $2,308 +9.7% | $30,350 |
| 2007 | $2,104 | $30,350 +18.2% |
| 2006 | $2,104 -3% | $25,670 |
| 2005 | $2,169 | $25,670 +20.5% |
| 2003 | -- | $21,300 +4.2% |
| 2002 | $1,726 +16.2% | $20,440 |
| 2001 | $1,486 | $20,440 |
Find assessor info on the county website
Neighborhood: 63088
Nearby homes
- $233,1002 bd2 ba1.1k sqft1143 Big Bend Crossing Dr, Valley Park, MO 63088Off Market
- $289,3002 bd2 ba1.3k sqft1149 Big Bend Crossing Dr, Valley Park, MO 63088Off Market
- $245,1002 bd2 ba1.1k sqft1141 Big Bend Crossing Dr, Valley Park, MO 63088Off Market
- $248,6002 bd2 ba1.1k sqft1153 Big Bend Crossing Dr, Valley Park, MO 63088Off Market
- $272,7002 bd2 ba1.3k sqft1137 Big Bend Crossing Dr, Valley Park, MO 63088Off Market
- $283,0003 bd2 ba1.3k sqft1155 Big Bend Crossing Dr, Valley Park, MO 63088Off Market
- $281,1002 bd2 ba1.3k sqft1135 Big Bend Crossing Dr, Valley Park, MO 63088Off Market
- $261,2002 bd2 ba1.3k sqft1159 Big Bend Crossing Dr, Valley Park, MO 63088Off Market
Nearby schools
GreatSchools rating
- 7/10Valley Park Elementary SchoolGrades: PK-5Distance: 1.1 mi
- 5/10Valley Park Middle SchoolGrades: 6-8Distance: 1.1 mi
- 8/10Valley Park Sr. High SchoolGrades: 9-12Distance: 1.1 mi
Schools provided by the listing agent
- Elementary: Valley Park Elem.
- Middle: Valley Park Middle
- High: Valley Park Sr. High
Source: MARIS. This data may not be complete. We recommend contacting the local school district to confirm school assignments for this home.
Get a cash offer in 3 minutes
Find out how much your home could sell for in as little as 3 minutes with a no-obligation cash offer.
Estimated market value
$268,000
Get a cash offer in 3 minutes
Find out how much your home could sell for in as little as 3 minutes with a no-obligation cash offer.
Estimated market value
$268,000
- Missouri
- Saint Louis County
- Valley Park
- 63088
- 1147 Big Bend Crossing Dr
Nearby cities
Nearby zip codes
Other Valley Park Topics
