Welcome to this inviting split level home situated on a private cul-de-sac street! This open floor plan features a comfortable living room with a charming bay window, wall to wall carpeting and flows into the formal dining room with a sliding glass door leading to the stamped concrete patio & private yard. The well equipped kitchen has a generous amount of cabinetry, stainless steel appliances including a gas range and a convenient breakfast bar for casual dining. Step down to the cozy family room with a wood burning fireplace and soft carpeting. The convenient & updated powder room and laundry are found here as well. All three bedrooms are found on the second floor and share the updated hall bath. This home has many recent updates, light filled rooms and is ideal for entertaining family and friends. don't miss out on this one! Free point of sale violations.
Closed
$270,000
1147 Bonnie Pl, Mayfield Heights, OH 44124
3beds
1,928sqft
Single Family Residence
Built in 1966
0.27 Acres Lot
$328,200 Zestimate®
$140/sqft
$2,545 Estimated rent
Home value
$328,200
$312,000 - $345,000
$2,545/mo
Zestimate® history
Owner options
List your home for rent
$2,545/mo
Rent Zestimate®
Find your next renter with Zillow Rental Manager. Plus, with online applications, you can quickly screen prospective tenants – for free.
$2,545/mo
Rent Zestimate®
Refinance and save
$1,917/mo
Est. payment
Refinancing to a lower rate could help reduce your monthly payments and save thousands over the life of the loan.
$1,917/mo
Est. payment
Explore your selling options
Work with a Zillow partner agent
Leverage their expertise and Zillow's premium Showcase listings to get your home seen by more buyers.
Get startedList with your own agent
Get your home in front of millions of buyers by listing it on Zillow.
Learn how to do itSell it yourself
Take full control of how buyers see your home on Zillow by listing For Sale by Owner (FSBO).
List your homeWhat's special
Split level homeUpdated powder roomFormal dining roomPrivate cul-de-sac streetUpdated hall bathCozy family roomOpen floor plan
Zillow last checked:
Listing updated:
Listed by:
Seth B Task clientcare@taskhomes.com216-276-1626,
Berkshire Hathaway HomeServices Professional Realty
Bought with:
Rondell Ervin, 2021007077
Fairfellow Realty LLC
Source: MLS Now,MLS#: 5015815 Originating MLS: Akron Cleveland Association of REALTORS
Originating MLS: Akron Cleveland Association of REALTORSFacts & features
Interior
Bedrooms & bathrooms
- Bedrooms: 3
- Bathrooms: 2
- Full bathrooms: 1
- 1/2 bathrooms: 1
Primary bedroom
- Description: Flooring: Wood
- Level: Second
- Dimensions: 14 x 11
Bedroom
- Description: Flooring: Wood
- Level: Second
- Dimensions: 12 x 11
Bedroom
- Description: Flooring: Wood
- Level: Second
- Dimensions: 11 x 9
Dining room
- Description: Flooring: Laminate
- Level: First
- Dimensions: 12 x 10
Family room
- Description: Flooring: Carpet
- Features: Fireplace
- Level: Lower
- Dimensions: 19 x 17
Kitchen
- Description: Flooring: Laminate
- Level: First
- Dimensions: 13 x 12
Laundry
- Level: Lower
- Dimensions: 16 x 11
Living room
- Description: Flooring: Carpet
- Level: First
- Dimensions: 22 x 12
Heating
- Forced Air, Gas
Cooling
- Central Air
Features
- Basement: Full,Partially Finished
- Number of fireplaces: 1
Interior area
- Total structure area: 1,928
- Total interior livable area: 1,928 sqft
- Finished area above ground: 1,928
Property
Parking
- Total spaces: 2
- Parking features: Attached, Garage
- Attached garage spaces: 2
Features
- Levels: Three Or More,Multi/Split
- Stories: 3
- Patio & porch: Rear Porch, Patio
Lot
- Size: 0.27 Acres
- Dimensions: 70 x 167
Details
- Parcel number: 86208011
Construction
Type & style
- Home type: SingleFamily
- Architectural style: Split Level
- Property subtype: Single Family Residence
Materials
- Vinyl Siding
- Roof: Asphalt,Fiberglass
Condition
- Year built: 1966
Details
- Warranty included: Yes
Utilities & green energy
- Sewer: Public Sewer
- Water: Public
Community & HOA
Community
- Subdivision: Golden Gate Estates
HOA
- Has HOA: No
Location
- Region: Mayfield Heights
Financial & listing details
- Price per square foot: $140/sqft
- Tax assessed value: $260,000
- Annual tax amount: $6,031
- Date on market: 2/17/2024
- Cumulative days on market: 24 days
- Listing terms: Cash,Conventional,FHA,VA Loan
Price history
| Date | Event | Price |
|---|---|---|
| 8/12/2024 | Sold | $270,000$140/sqft |
Source:  MLS Now #5015815 Report a problem MLS Now #5015815 Report a problem | ||
| 7/26/2024 | Pending sale | $270,000$140/sqft |
Source: MLS Now #5015815 Report a problem | ||
| 7/15/2024 | Contingent | $270,000$140/sqft |
Source: MLS Now #5015815 Report a problem | ||
| 7/5/2024 | Price change | $270,000+8%$140/sqft |
Source: MLS Now #5015815 Report a problem | ||
| 2/19/2024 | Pending sale | $249,900$130/sqft |
Source: MLS Now #5015815 Report a problem | ||
| 2/17/2024 | Listed for sale | $249,900+4.2%$130/sqft |
Source: MLS Now #5015815 Report a problem | ||
| 7/29/2019 | Listing removed | $239,900$124/sqft |
Source: Howard Hanna - Mentor #4104076 Report a problem | ||
| 7/29/2019 | Pending sale | $239,900+0.8%$124/sqft |
Source: Howard Hanna - Mentor #4104076 Report a problem | ||
| 7/25/2019 | Sold | $238,000-0.8%$123/sqft |
Source:  MLS Now #4104076 Report a problem MLS Now #4104076 Report a problem | ||
| 6/7/2019 | Listed for sale | $239,900+33.3%$124/sqft |
Source: Howard Hanna #4104076 Report a problem | ||
| 8/12/2014 | Sold | $180,000+7.8%$93/sqft |
Source: Public Record Report a problem | ||
| 6/26/2009 | Sold | $167,000-14.4%$87/sqft |
Source: Public Record Report a problem | ||
| 11/16/2008 | Listing removed | $195,000$101/sqft |
Source: Real Living #2467686 Report a problem | ||
| 10/31/2008 | Listed for sale | $195,000+32.2%$101/sqft |
Source: Real Living #2467686 Report a problem | ||
| 12/13/1995 | Sold | $147,500$77/sqft |
Source: Public Record Report a problem | ||
Public tax history
| Year | Property taxes | Tax assessment |
|---|---|---|
| 2025 | $5,780 +0% | $91,000 |
| 2024 | $5,777 -2.5% | $91,000 +9.2% |
| 2023 | $5,924 +0.6% | $83,300 |
| 2022 | $5,886 +1.1% | $83,300 |
| 2021 | $5,823 +17.1% | $83,300 +27.5% |
| 2020 | $4,974 +0.9% | $65,350 +0% |
| 2019 | $4,928 +0.7% | $65,340 0% |
| 2018 | $4,893 +0.1% | $65,350 +7% |
| 2017 | $4,886 +10% | $61,050 |
| 2016 | $4,442 | $61,050 |
| 2015 | $4,442 +6% | $61,050 +7% |
| 2014 | $4,189 +1.2% | $57,050 |
| 2013 | $4,140 +3.1% | $57,050 |
| 2012 | $4,016 +3.4% | $57,050 -6.4% |
| 2011 | $3,883 +900.5% | $60,940 |
| 2010 | $388 -89.9% | $60,940 |
| 2009 | $3,855 -6.1% | $60,940 -10% |
| 2008 | $4,103 +13.8% | $67,690 |
| 2007 | $3,606 -0.5% | $67,690 |
| 2006 | $3,625 +4.8% | $67,690 +10.4% |
| 2005 | $3,460 +1.9% | $61,290 |
| 2004 | $3,395 +16.6% | $61,290 |
| 2003 | $2,913 +6.4% | $61,290 +8.8% |
| 2002 | $2,736 -44% | $56,320 |
| 2001 | $4,889 -0.1% | $56,320 |
| 2000 | $4,894 | $56,320 |
Find assessor info on the county website
Neighborhood: 44124
Nearby homes
- $300,8003 bd2 ba1.1k sqft1151 Bonnie Pl, Mayfield Heights, OH 44124Off Market
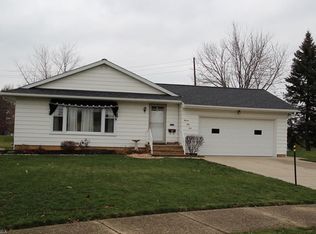
- $296,1003 bd2 ba1.1k sqft1139 Bonnie Ln, Mayfield Heights, OH 44124Off Market

- $324,4004 bd2 ba2.3k sqft6396 Ridgebury Blvd, Mayfield Heights, OH 44124Off Market
- $313,5003 bd2 ba2k sqft1133 Bonnie Ln, Mayfield Heights, OH 44124Off Market
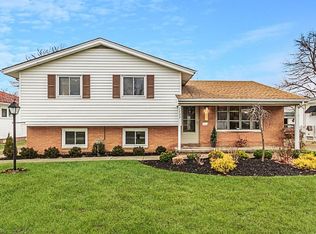
- $274,3003 bd2 ba1k sqft1143 Bonnie Ln, Mayfield Heights, OH 44124Off Market
- $295,5003 bd1 ba1.2k sqft1129 Bonnie Ln, Mayfield Heights, OH 44124Off Market
- $292,8003 bd2 ba1.6k sqft1155 Bonnie Pl, Mayfield Heights, OH 44124Off Market
- $310,0003 bd3 ba2.5k sqft1123 Bonnie Ln, Mayfield Heights, OH 44124Off Market
Nearby schools
GreatSchools rating
- 8/10Mayfield Center Elementary SchoolGrades: K-5Distance: 0.8 mi
- 8/10Mayfield Middle SchoolGrades: 6-9Distance: 0.6 mi
- 8/10Mayfield High SchoolGrades: 9-12Distance: 0.7 mi
Schools provided by the listing agent
- District: Mayfield CSD - 1819
Source: MLS Now. This data may not be complete. We recommend contacting the local school district to confirm school assignments for this home.
Get a cash offer in 3 minutes
Find out how much your home could sell for in as little as 3 minutes with a no-obligation cash offer.
Estimated market value
$328,200
Get a cash offer in 3 minutes
Find out how much your home could sell for in as little as 3 minutes with a no-obligation cash offer.
Estimated market value
$328,200
- Ohio
- Cuyahoga County
- Mayfield Heights
- 44124
- 1147 Bonnie Pl
Nearby cities
Nearby zip codes
Other Mayfield Heights Topics
- Apartments for Rent in 44124
- Houses for Sale in 44124
- Houses for Rent in 44124
- 44124 Real Estate
- Mayfield Heights Condos
- Houses for Sale in Mayfield Heights
- Newest Listings in Mayfield Heights
- Mayfield Heights Home Values
- Mayfield Heights Real Estate Agents
- Mayfield Heights Refinance
- Mayfield Heights Mortgage Rates
