Skip main navigation
Closed
  • $1,823,000

    1147 Bream Dr, Milton, GA 30004

    7beds
    8,957sqft
    Single Family Residence
    Built in 2006
    1.22 Acres Lot
    $1,896,800 Zestimate®
    $204/sqft
    $7,911 Estimated rent

    Home value

    $1,896,800

    $1.76M - $2.05M

    $7,911/mo

    Zestimate® history
    Loading
    Loading...

    Owner options

    List your home for rent

    $7,911/mo

    Rent Zestimate®

    Find your next renter with Zillow Rental Manager. Plus, with online applications, you can quickly screen prospective tenants – for free.

    Learn more

    $7,911/mo

    Rent Zestimate®

    Refinance and save

    $11,083/mo

    Est. payment

    Refinancing to a lower rate could help reduce your monthly payments and save thousands over the life of the loan.

    See today's rates

    $11,083/mo

    Est. payment

    Explore your selling options

    Work with a Zillow partner agent

    Leverage their expertise and Zillow's premium Showcase listings to get your home seen by more buyers.

    Get started

    List with your own agent

    Get your home in front of millions of buyers by listing it on Zillow.

    Learn how to do it

    Sell it yourself

    Take full control of how buyers see your home on Zillow by listing For Sale by Owner (FSBO).

    List your home

    What's special

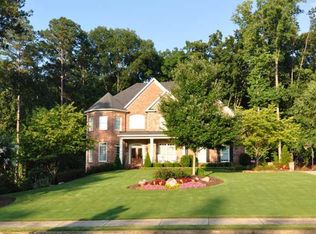
    This updated and well-appointed four-sided brick home, situated on over an acre, offers a blend of luxury and comfort featuring a private backyard complete with a saltwater pool and hot tub for relaxation and entertainment and a level, fenced yard. The home includes two primary bedrooms, one on each floor. The first-floor primary suite provides convenience and flexibility, while the expansive second-floor primary bedroom includes a newly updated bathroom adorned with floor to ceiling Carrara marble. The updated kitchen boasts a huge island with quartz countertops and a walk-in pantry and a coffee bar, ideal for culinary enthusiasts along with a breakfast room and keeping room. Additional main level rooms include a formal dining room with seating for 12 or more, a home office and a formal living room with coffered ceilings that opens to a large deck overlooking the backyard that dreams are made of! The main primary suite has a brand new bathroom featuring Carrara marble upstairs. Additionally, there are 3 large en-suite bedrooms with large closets and a huge entertainment room. The brand new modern basement is a highlight, featuring a kitchen, two bedrooms, a gym, a wine cellar, an expansive living area, and a second laundry room. This space is perfect for guests, relatives, fitness, and leisure activities. You'll find new paint throughout, refinished hardwood floors on the main level and upstairs common areas, new fixtures and lighting. This home combines elegance and comfort, making it a perfect choice for those seeking a refined living experience. Nestled in a coveted location in Milton and sought after school districts, this home is a true testament to quality craftsmanship and thoughtful design. Whether you're hosting with friends and family or enjoying quiet moments of relaxation, this residence caters to every need with elegance and grace. Don't miss the opportunity to make this exceptional

    Zillow last checked:

    Listing updated:

    Listed by:

    Premier Atlanta Real Estate 770-604-1860,

    Premier Atlanta Real Estate,

    Ryan Ward 404-630-3187,

    Premier Atlanta Real Estate

    Bought with:

    Non Mls Salesperson, 382584

    Non-Mls Company

    Source: GAMLS,MLS#: 10323182MLS Logo

    Facts & features

    Interior

    Bedrooms & bathrooms
    • Bedrooms: 7
    • Bathrooms: 7
    • Full bathrooms: 6
    • 1/2 bathrooms: 1
    • Main level bathrooms: 1
    • Main level bedrooms: 1
    Rooms
    • Room types: Foyer, Game Room, Keeping Room, Office
    Dining room
    • Features: Seats 12+, Separate Room
    Kitchen
    • Features: Breakfast Area, Breakfast Room, Kitchen Island, Solid Surface Counters, Walk-in Pantry
    Heating
    • Forced Air, Natural Gas
    Cooling
    • Central Air
    Appliances
    • Included: Dishwasher, Disposal, Double Oven, Gas Water Heater, Microwave, Refrigerator
    • Laundry: In Basement, Upper Level
    Features
    • Bookcases, Double Vanity, High Ceilings, In-Law Floorplan, Master On Main Level, Separate Shower, Soaking Tub, Walk-In Closet(s), Wine Cellar
    • Flooring: Carpet, Hardwood
    • Windows: Double Pane Windows
    • Basement: Bath Finished,Concrete,Exterior Entry,Finished,Full,Interior Entry
    • Attic: Pull Down Stairs
    • Number of fireplaces: 2
    • Fireplace features: Factory Built
    • Common walls with other units/homes: No Common Walls
    Interior area
    • Total structure area: 8,957
    • Total interior livable area: 8,957 sqft
    • Finished area above ground: 6,527
    • Finished area below ground: 2,430

    Property

    Parking
    • Parking features: Garage, Kitchen Level, Side/Rear Entrance
    • Has garage: Yes
    Features
    • Levels: Two
    • Stories: 2
    • Patio & porch: Deck, Patio
    • Has private pool: Yes
    • Pool features: Heated, In Ground, Salt Water
    • Fencing: Back Yard
    • Body of water: None
    Lot
    • Size: 1.22 Acres
    • Features: Level, Private
    • Residential vegetation: Grassed
    Details
    • Parcel number: 22 421003090422

    Construction

    Type & style
    • Home type: SingleFamily
    • Architectural style: Brick 4 Side,French Provincial,Traditional
    • Property subtype: Single Family Residence
    Materials
    • Brick
    • Roof: Composition
    Condition
    • Updated/Remodeled
    • New construction: No
    • Year built: 2006

    Utilities & green energy

    • Electric: 220 Volts
    • Sewer: Septic Tank
    • Water: Public
    • Utilities for property: Cable Available, Electricity Available, High Speed Internet, Natural Gas Available, Phone Available, Underground Utilities, Water Available

    Community & HOA

    Community
    • Features: Sidewalks, Street Lights
    • Subdivision: Breamridge
    HOA
    • Has HOA: No
    • Services included: Other
    Location
    • Region: Milton

    Financial & listing details

    • Price per square foot: $204/sqft
    • Tax assessed value: $1,780,600
    • Annual tax amount: $5,134
    • Date on market: 6/20/2024
    • Cumulative days on market: 21 days
    • Listing agreement: Exclusive Right To Sell
    • Listing terms: Cash,Conventional
    • Electric utility on property: Yes

    Price history

    DateEventPrice
    8/9/2024Sold$1,823,000-3.8%$204/sqft
    Source: GAMLS #10323182 Report a problem
    7/13/2024Pending sale$1,895,000$212/sqft
    Source: FMLS GA #7407819 Report a problem
    7/12/2024Contingent$1,895,000$212/sqft
    Source: GAMLS #10323182 Report a problem
    7/10/2024Listed for sale$1,895,000$212/sqft
    Source: GAMLS #10323182 Report a problem
    7/1/2024Contingent$1,895,000$212/sqft
    Source: GAMLS #10323182 Report a problem
    6/20/2024Listed for sale$1,895,000+131.1%$212/sqft
    Source: FMLS GA #7407819 Report a problem
    12/4/2018Listing removed$819,900$92/sqft
    Source: Keller Williams Realty Intown Atlanta #8432182 Report a problem
    8/8/2018Listed for sale$819,900+7.9%$92/sqft
    Source: Keller Williams Realty #8432182 Report a problem
    12/29/2016Sold$760,000-3.2%$85/sqft
    Source: FMLS GA #5770092 Report a problem
    11/20/2016Pending sale$784,900$88/sqft
    Source: CHAPMAN HALL REALTORS #5770092 Report a problem
    10/16/2016Price change$784,900-1.3%$88/sqft
    Source: CHAPMAN HALL REALTORS #5770092 Report a problem
    9/8/2016Price change$795,000-0.6%$89/sqft
    Source: CHAPMAN HALL REALTORS #5770092 Report a problem
    7/19/2016Listed for sale$800,000+3.2%$89/sqft
    Source: CHAPMAN HALL REALTORS #5770092 Report a problem
    6/2/2008Sold$775,000+297.4%$87/sqft
    Source: Public Record Report a problem
    3/13/2006Sold$195,000$22/sqft
    Source: Public Record Report a problem

    Public tax history

    YearProperty taxesTax assessment
    2025$14,281 +155.4%$712,240 +45%
    2024$5,591 +8.9%$491,040
    2023$5,134 -3.3%$491,040 +37.9%
    2022$5,310 +1%$356,080 +13.3%
    2021$5,255 -40.1%$314,320 +1.2%
    2020$8,767 -11.6%$310,600 +1.8%
    2019$9,918 $305,080 +2.4%
    2018$9,918 $297,960 +16.2%
    2017$9,918 +13%$256,480
    2016$8,779 +5.7%$256,480
    2015$8,306 +24%$256,480 +10.9%
    2014$6,700 -7.3%$231,320 -11%
    2013$7,231 -0.4%$260,000
    2012$7,260 $260,000
    2011-- $260,000
    2010$7,254 -22.6%$260,000 -24.1%
    2009$9,367 $342,760
    2008-- $342,760 -0.1%
    2007$9,818 $343,040
    Find assessor info on the county website

    Neighborhood: 30004

    Nearby schools

    GreatSchools rating
    Schools provided by the listing agent
    • Elementary: Birmingham Falls
    • Middle: Northwestern
    • High: Milton

    Source: GAMLS. This data may not be complete. We recommend contacting the local school district to confirm school assignments for this home.

    Get a cash offer in 3 minutes
    Find out how much your home could sell for in as little as 3 minutes with a no-obligation cash offer.
    Estimated market value
    $1,896,800
    Get a cash offer in 3 minutes
    Find out how much your home could sell for in as little as 3 minutes with a no-obligation cash offer.
    Estimated market value
    $1,896,800