Why wait to build new when this almost new home is ready for move in! Located across the street from the neighborhood pool and park! With just over 1800 sqft, this one story plan offers the perfect modern open concept layout. You will find 4 bedrooms and 2.5 baths as well as a spacious living, dining, and kitchen area. Kitchen features granite countertops, stainless steel appliances, pantry space, island with space for seating and lots of natural light. Through the main living area leads out to the gorgeous covered patio, great for entertaining! LVP flooring can be found throughout the home with carpet in the bedrooms. The primary suite features a sloped ceiling and luxury ensuite bath with dual vanities, oversized glass shower and large walk-in closet. The covered back patio is located off the family room. Community has a park, pool, pond, and clubhouse for your family's enjoyment!
Closed
Price Unknown
1147 Buffalograss Trl, Sealy, TX 77474
4beds
1,817sqft
Single Family Residence
Built in 2022
9,339 Square Feet Lot
$292,000 Zestimate®
$--/sqft
$2,287 Estimated rent
Home value
$292,000
Estimated sales range
Not available
$2,287/mo
Zestimate® history
Owner options
List your home for rent
$2,287/mo
Rent Zestimate®
Find your next renter with Zillow Rental Manager. Plus, with online applications, you can quickly screen prospective tenants – for free.
$2,287/mo
Rent Zestimate®
Refinance and save
$700/mo
Est. payment
Refinancing to a lower rate could help reduce your monthly payments and save thousands over the life of the loan.
$700/mo
Est. payment
Explore your selling options
Work with a Zillow partner agent
Leverage their expertise and Zillow's premium Showcase listings to get your home seen by more buyers.
Get startedList with your own agent
Get your home in front of millions of buyers by listing it on Zillow.
Learn how to do itSell it yourself
Take full control of how buyers see your home on Zillow by listing For Sale by Owner (FSBO).
List your homeWhat's special
Zillow last checked:
Listing updated:
Listed by:
Myrna Lopez TREC #0631986 979-229-3775,
Beyond Real Estate
Bought with:
Non Mls, TREC #null
NON MEMBERS
, TREC #null
Source: BCSMLS,MLS#: 26000343 Originating MLS: Bryan College Station Regional AOR
Originating MLS: Bryan College Station Regional AORFacts & features
Interior
Bedrooms & bathrooms
- Bedrooms: 4
- Bathrooms: 3
- Full bathrooms: 2
- 1/2 bathrooms: 1
Rooms
- Room types: Dining Room, Family Room, Kitchen
Heating
- Central, Electric
Cooling
- Central Air, Ceiling Fan(s), Electric
Appliances
- Included: Dishwasher, Electric Range, Disposal, Microwave, Water Heater, ENERGY STAR Qualified Appliances
- Laundry: Washer Hookup
Features
- Granite Counters, High Ceilings, Smart Home, Window Treatments, Ceiling Fan(s), Dry Bar, Kitchen Exhaust Fan, Kitchen Island, Programmable Thermostat, Walk-In Pantry
- Flooring: Carpet, Laminate
- Has fireplace: No
Interior area
- Total structure area: 1,817
- Total interior livable area: 1,817 sqft
Property
Parking
- Total spaces: 2
- Parking features: Attached, Garage, Garage Door Opener
- Attached garage spaces: 2
Accessibility
- Accessibility features: None
Features
- Levels: One
- Stories: 1
- Patio & porch: Covered
- Fencing: Full,Masonry
Lot
- Size: 9,339 Square Feet
- Features: Level, Trees
Details
- Parcel number: 82261
Construction
Type & style
- Home type: SingleFamily
- Architectural style: Traditional
- Property subtype: Single Family Residence
Materials
- Brick, Stone
- Foundation: Slab
- Roof: Composition,Shingle
Condition
- Year built: 2022
Utilities & green energy
- Sewer: Public Sewer
- Water: Public
- Utilities for property: High Speed Internet Available, Municipal Utilities, Sewer Available, Trash Collection, Water Available
Green energy
- Energy efficient items: Appliances, Thermostat
Community & HOA
Community
- Security: Security System, Smoke Detector(s)
- Subdivision: Other
HOA
- Has HOA: Yes
- Amenities included: Management
- Services included: Association Management, Reserve Fund
- HOA fee: $700 annually
Location
- Region: Sealy
Financial & listing details
- Date on market: 1/9/2026
- Cumulative days on market: 62 days
- Listing terms: Cash,Conventional,FHA,VA Loan
Price history
| Date | Event | Price |
|---|---|---|
| 3/12/2026 | Sold | -- |
Source:  BCSMLS #26000343 Report a problem BCSMLS #26000343 Report a problem | ||
| 2/2/2026 | Pending sale | $289,000$159/sqft |
Source: BCSMLS #26000343 Report a problem | ||
| 7/7/2025 | Listed for sale | $289,000$159/sqft |
Source: BCSMLS #25005595 Report a problem | ||
| 7/2/2025 | Pending sale | $289,000$159/sqft |
Source: BCSMLS #25005595 Report a problem | ||
| 6/22/2025 | Price change | $289,000-3.3%$159/sqft |
Source: BCSMLS #25005595 Report a problem | ||
| 6/2/2025 | Price change | $299,000-3.2%$165/sqft |
Source:  HAR #98072156 Report a problem HAR #98072156 Report a problem | ||
| 5/15/2025 | Listed for sale | $309,000$170/sqft |
Source: BCSMLS #25005595 Report a problem | ||
Public tax history
Tax history is unavailable.
Neighborhood: 77474
Nearby homes
- $--4 bd3 ba2.2k sqft1121 Sundown Prairie Dr, Sealy, TX 77474Sold
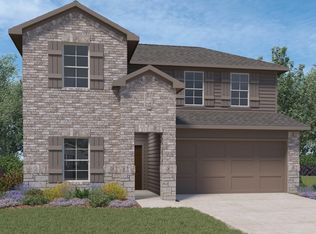
- $304,0004 bd3 ba2.2k sqft1109 Sundown Prairie Dr, Sealy, TX 77474Off Market
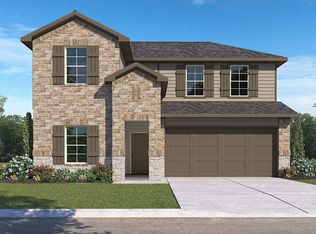
- $279,6004 bd2 ba1.6k sqft1311 Bison View Ln, Sealy, TX 77474Off Market

- $283,3004 bd2 ba1.7k sqft1145 Buffalograss Trl, Sealy, TX 77474Off Market

- $278,8004 bd2 ba1.7k sqft1250 Waterside Trce, Sealy, TX 77474Off Market
- $292,5004 bd2 ba1.7k sqft1319 Bison View Ln, Sealy, TX 77474Off Market
- $284,6004 bd3 ba1.8k sqft2045 Woodlark Way, Sealy, TX 77474Off Market
- $--4 bd3 ba1.8k sqft2202 Laurel Bloom Ln, Sealy, TX 77474Sold
Nearby schools
GreatSchools rating
- 4/10Selman Elementary SchoolGrades: PK-5Distance: 2.1 mi
- 4/10Sealy Junior High SchoolGrades: 6-8Distance: 2.5 mi
- 6/10Sealy High SchoolGrades: 9-12Distance: 1.7 mi
Schools provided by the listing agent
- Middle: ,
Source: BCSMLS. This data may not be complete. We recommend contacting the local school district to confirm school assignments for this home.
Get a cash offer in 3 minutes
Find out how much your home could sell for in as little as 3 minutes with a no-obligation cash offer.
Estimated market value
$292,000
Get a cash offer in 3 minutes
Find out how much your home could sell for in as little as 3 minutes with a no-obligation cash offer.
Estimated market value
$292,000
- Texas
- Austin County
- Sealy
- 77474
- 1147 Buffalograss Trl
Nearby cities
Nearby neighborhoods
Nearby zip codes
Other Sealy Topics
