This home offers an ideal retreat for growing and multi-generational families, combining space, comfort, and a welcoming atmosphere for making lasting memories together. Step inside to a thoughtful and very spacious main floor layout featuring a formal living room, formal dining room, family room with woodburning fireplace, study/office/hobby room, a kitchen with casual dining area for everyday meals, and a sun-filled four-seasons room that leads to a large deck overlooking the serene yard - great for playtime or weekend grilling! The entire space is perfect for large gatherings, family celebrations or quiet relaxation! A full and a half bath on the main level add convenience for all! The above floor has seven - yes, seven! - comfortable bedrooms offering room for everyone. Don't need seven bedrooms? Convert any to a nursery, craft space, home office, library, or whatever you desire! This level includes two full baths and a laundry room for easy routines. The mostly finished lower level with private side entrance served by a concrete walkway leading to the front yard expands possibilities and includes a spacious family/recreation room with kitchenette, a flexible hobby/office room, bath, and extra storage for sports gear, holiday decorations, and more. Zoned HVAC and dual natural gas water heaters keep the home comfortable and efficient, helping lower utility costs. Located on a tree-lined street with generous lots, the yard is perfect for outdoor activities and family gatherings. Top it all off with quick access to nearby parks, playgrounds, sports fields, trails, recreational spots, major roads, and top schools, with shopping and healthcare all close by. This spacious, well-kept home is ready for your next chapter—whether you’re seeking room for everyone under one roof or spaces to nurture family traditions year after year. Schedule your showing today as this home will sell fast! Note: The seller is a non-profit organization and is exempt from property taxes. As a result, the tax amount shown in the listing does not reflect the taxes that would ordinarily be assessed by the applicable taxing authorities.
Closed
Listed by: Coldwell Banker Realty - Gundaker • Paul Alexander • Contact: 314-445-8794
Bought with: Keller Williams Realty St. Louis
Price Unknown
1147 Chatelet Dr, Saint Louis, MO 63135
7beds
3,560sqft
Single Family Residence
Built in 1969
0.49 Acres Lot
$387,200 Zestimate®
$--/sqft
$3,224 Estimated rent
Home value
$387,200
$360,000 - $418,000
$3,224/mo
Zestimate® history
Owner options
List your home for rent
$3,224/mo
Rent Zestimate®
Find your next renter with Zillow Rental Manager. Plus, with online applications, you can quickly screen prospective tenants – for free.
$3,224/mo
Rent Zestimate®
Refinance and save
Refinancing to a lower rate could help reduce your monthly payments and save thousands over the life of the loan.
Explore your selling options
Work with a Zillow partner agent
Leverage their expertise and Zillow's premium Showcase listings to get your home seen by more buyers.
Get startedList with your own agent
Get your home in front of millions of buyers by listing it on Zillow.
Learn how to do itSell it yourself
Take full control of how buyers see your home on Zillow by listing For Sale by Owner (FSBO).
List your homeWhat's special
Sun-filled four-seasons roomFormal dining roomZoned hvac
Zillow last checked:
Listing updated:
Listed by:
Paul Alexander 314-445-8794,
Coldwell Banker Realty - Gundaker
Bought with:
Angela S Boggeman, 1999071292
Keller Williams Realty St. Louis
Source: MARIS,MLS#: 25069786 Originating MLS: St. Louis Association of REALTORS
Originating MLS: St. Louis Association of REALTORSFacts & features
Interior
Bedrooms & bathrooms
- Bedrooms: 7
- Bathrooms: 5
- Full bathrooms: 4
- 1/2 bathrooms: 1
- Main level bathrooms: 2
Bedroom
- Features: Floor Covering: Wood
- Level: Second
- Area: 256
- Dimensions: 16x16
Bedroom
- Features: Floor Covering: Wood
- Level: Second
- Area: 204
- Dimensions: 17x12
Bedroom
- Features: Floor Covering: Wood
- Level: Second
- Area: 132
- Dimensions: 12x11
Bedroom
- Features: Floor Covering: Wood
- Level: Second
- Area: 132
- Dimensions: 12x11
Bedroom
- Features: Floor Covering: Wood
- Level: Second
- Area: 156
- Dimensions: 13x12
Bedroom
- Features: Floor Covering: Carpeting
- Level: Second
- Area: 140
- Dimensions: 14x10
Bedroom
- Features: Floor Covering: Carpeting
- Level: Second
- Area: 120
- Dimensions: 12x10
Bedroom
- Features: Floor Covering: Carpeting
- Level: Second
- Area: 120
- Dimensions: 12x10
Den
- Features: Floor Covering: Carpeting
- Level: Main
- Area: 198
- Dimensions: 18x11
Dining room
- Features: Floor Covering: Carpeting
- Level: Main
- Area: 132
- Dimensions: 12x11
Family room
- Features: Floor Covering: Wood
- Level: Main
- Area: 280
- Dimensions: 20x14
Family room
- Features: Floor Covering: Ceramic Tile
- Level: Main
- Area: 336
- Dimensions: 21x16
Family room
- Description: irregular shape approx. 525 sq feet
- Features: Floor Covering: Carpeting
- Level: Basement
Kitchen
- Description: kitchen with dining
- Features: Floor Covering: Wood
- Level: Main
- Area: 198
- Dimensions: 22x9
Kitchen
- Description: Kitchenette with nat. gas range/oven, refrigerator, dishwasher,
- Features: Floor Covering: Luxury Vinyl Plank
- Level: Basement
- Area: 90
- Dimensions: 10x9
Living room
- Features: Floor Covering: Carpeting
- Level: Main
- Area: 192
- Dimensions: 16x12
Heating
- Forced Air, Natural Gas
Cooling
- Central Air
Appliances
- Included: Electric Cooktop, Dishwasher, Disposal, Dryer, Built-In Electric Oven, Free-Standing Gas Range, Refrigerator, Oven, Gas Water Heater
- Laundry: 2nd Floor, In Basement, Electric Dryer Hookup, Gas Dryer Hookup, Multiple Locations
Features
- Eat-in Kitchen, In-Law Floorplan, Separate Dining
- Has basement: Yes
- Number of fireplaces: 1
- Fireplace features: Family Room, Wood Burning
Interior area
- Total structure area: 3,560
- Total interior livable area: 3,560 sqft
- Finished area above ground: 3,560
- Finished area below ground: 732
Property
Parking
- Total spaces: 3
- Parking features: Asphalt, Carport, Covered, Driveway, Garage, Garage Faces Side, Off Street
- Attached garage spaces: 1
- Carport spaces: 2
- Covered spaces: 3
- Has uncovered spaces: Yes
Features
- Levels: Two
Lot
- Size: 0.49 Acres
Details
- Parcel number: 10H210200
- Special conditions: Standard
Construction
Type & style
- Home type: SingleFamily
- Architectural style: Traditional
- Property subtype: Single Family Residence
Materials
- Brick, Vinyl Siding
- Foundation: Concrete Perimeter
- Roof: Asphalt
Condition
- Year built: 1969
Utilities & green energy
- Electric: Ameren
- Sewer: Public Sewer
- Water: Public
- Utilities for property: Cable Available, Electricity Connected, Natural Gas Connected, Sewer Connected, Water Connected
Community & HOA
Community
- Security: Smoke Detector(s)
- Subdivision: Parc Chatelet
HOA
- Has HOA: Yes
- Services included: None
- HOA name: Parc Chatelet
Location
- Region: Saint Louis
Financial & listing details
- Tax assessed value: $422,500
- Annual tax amount: $28
- Date on market: 11/26/2025
- Cumulative days on market: 44 days
- Listing terms: Cash,Conventional,FHA,VA Loan
- Electric utility on property: Yes
Price history
| Date | Event | Price |
|---|---|---|
| 1/9/2026 | Sold | -- |
Source:  MARIS #25069786 Report a problem MARIS #25069786 Report a problem | ||
| 1/9/2026 | Pending sale | $375,000$105/sqft |
Source: MARIS #25069786 Report a problem | ||
| 12/2/2025 | Contingent | $375,000$105/sqft |
Source: MARIS #25069786 Report a problem | ||
| 11/27/2025 | Listed for sale | $375,000+17.2%$105/sqft |
Source: MARIS #25069786 Report a problem | ||
| 10/19/2021 | Sold | -- |
Source: MARIS #21054394 Report a problem | ||
| 9/27/2021 | Pending sale | $320,000$90/sqft |
Source:  RE/MAX International #21054394 Report a problem RE/MAX International #21054394 Report a problem | ||
| 9/27/2021 | Contingent | $320,000$90/sqft |
Source: MARIS #21054394 Report a problem | ||
| 9/9/2021 | Price change | $320,000-4.5%$90/sqft |
Source: RE/MAX International #21054394 Report a problem | ||
| 7/30/2021 | Listed for sale | $335,000$94/sqft |
Source: RE/MAX International #21054394 Report a problem | ||
Public tax history
| Year | Property taxes | Tax assessment |
|---|---|---|
| 2025 | $50 +78.6% | $80,280 +25.8% |
| 2024 | $28 | $63,800 |
| 2023 | $28 | $63,800 +37.7% |
| 2022 | -- | $46,330 |
| 2021 | $3,671 -5.1% | $46,330 +5.5% |
| 2020 | $3,869 +20.9% | $43,910 |
| 2019 | $3,201 | $43,910 +33.1% |
| 2018 | $3,201 | $33,000 |
| 2017 | $3,201 +2% | $33,000 +9.9% |
| 2016 | $3,138 +8% | $30,040 |
| 2015 | $2,905 | $30,040 -6.4% |
| 2014 | $2,905 -8% | $32,100 |
| 2013 | $3,158 | $32,100 +6.1% |
| 2012 | -- | $30,250 |
| 2011 | -- | $30,250 -20.7% |
| 2010 | $2,918 +3.8% | $38,130 |
| 2009 | $2,812 -7.5% | $38,130 -12.5% |
| 2008 | $3,042 +10.9% | $43,570 |
| 2007 | $2,743 | $43,570 +23.4% |
| 2006 | $2,743 -0.4% | $35,320 |
| 2005 | $2,753 +18.7% | $35,320 +2.2% |
| 2003 | $2,319 +0.3% | $34,560 +21% |
| 2002 | $2,313 +1.8% | $28,560 |
| 2001 | $2,271 | $28,560 |
Find assessor info on the county website
Neighborhood: 63135
Nearby homes
- $264,7003 bd2 ba2.1k sqft1155 Chatelet Dr, Saint Louis, MO 63135Off Market
- $278,0003 bd3 ba1.7k sqft1140 Chatelet Dr, Saint Louis, MO 63135Off Market
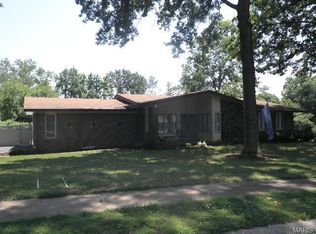
- $227,5003 bd2 ba1.7k sqft816 Hudson Rd, Saint Louis, MO 63135Off Market
- $278,9004 bd2 ba2.2k sqft1139 Chatelet Dr, Saint Louis, MO 63135Off Market
- $153,8002 bd2 ba1.2k sqft836 Hudson Rd, Saint Louis, MO 63135Off Market
- $217,3003 bd3 ba1.6k sqft842 Hudson Rd, Saint Louis, MO 63135Off Market
- $267,8003 bd3 ba1.7k sqft1131 Chatelet Dr, Saint Louis, MO 63135Off Market
- $257,5004 bd2 ba1.9k sqft813 Chatelet Ct, Saint Louis, MO 63135Off Market
Nearby schools
GreatSchools rating
- 5/10Lee Hamilton Elementary SchoolGrades: 3-5Distance: 0.4 mi
- 2/10Johnson Wabash Elementary SchoolGrades: 6Distance: 1.1 mi
- 1/10Mccluer High SchoolGrades: 9-12Distance: 1.1 mi
Schools provided by the listing agent
- Elementary: Lee Hamilton Elem.
- Middle: Ferguson Middle
- High: Mccluer High
Source: MARIS. This data may not be complete. We recommend contacting the local school district to confirm school assignments for this home.
- Missouri
- Saint Louis County
- Ferguson
- 63135
- 1147 Chatelet Dr
Nearby cities
Nearby zip codes
Other Ferguson Topics
