Located in the picturesque TUSCANY PRESERVE community, this single-family residence is ready to be transformed into your dream home or investment property as Airbnb and short-term rentals are permitted. Inside, an open concept on the first level where it is bathed in natural light. The kitchen is a culinary paradise, with stone countertops, ample cabinet space, and a charming window over the sink. From the window over the sink and from the sliding door to the dining room, it is a delight to hear and see the little birds outside. You can also sit and enjoy coffee in the morning, a good read or simply relax and sunbathe on the lanai with screen. The kitchen also has a spacious pantry. A half bathroom and laundry area are also located on the first level. Three bedrooms and two bathrooms are located on the second level. The master bedroom has separate closets. This is the property you were looking for. Call now.
Sold for $228,000
$228,000
1147 CHERVIL DRIVE, KISSIMMEE, FL 34759
3beds
1,495sqft
Townhouse
Built in 2008
2,622 Square Feet Lot
$208,700 Zestimate®
$153/sqft
$1,593 Estimated rent
Home value
$208,700
$196,000 - $219,000
$1,593/mo
Zestimate® history
Owner options
List your home for rent
$1,593/mo
Rent Zestimate®
Find your next renter with Zillow Rental Manager. Plus, with online applications, you can quickly screen prospective tenants – for free.
$1,593/mo
Rent Zestimate®
Refinance and save
$1,790/mo
Est. payment
Refinancing to a lower rate could help reduce your monthly payments and save thousands over the life of the loan.
$1,790/mo
Est. payment
Explore your selling options
Work with a Zillow partner agent
Leverage their expertise and Zillow's premium Showcase listings to get your home seen by more buyers.
Get startedList with your own agent
Get your home in front of millions of buyers by listing it on Zillow.
Learn how to do itSell it yourself
Take full control of how buyers see your home on Zillow by listing For Sale by Owner (FSBO).
List your homeWhat's special
Zillow last checked:
Listing updated:
Listed by:
Nelly Sanchez Ortiz, LLC 787-460-5122,
LA ROSA REALTY CENTRAL FLORIDA LLC 407-861-8009
Bought with:
Nelly Sanchez Ortiz, LLC, 3481606
LA ROSA REALTY CENTRAL FLORIDA LLC
Jennifer Cappleman, 3548982
CENTURY 21 PROFESSIONAL GROUP
Source: Stellar MLS,MLS#: S5105926 Originating MLS: Orlando Regional
Originating MLS: Orlando Regional
Facts & features
Interior
Bedrooms & bathrooms
- Bedrooms: 3
- Bathrooms: 3
- Full bathrooms: 2
- 1/2 bathrooms: 1
Primary bedroom
- Features: Dual Closets
- Level: Second
Bedroom 2
- Features: Built-in Closet
- Level: Second
- Dimensions: 10x9
Bedroom 3
- Features: Built-in Closet
- Level: Second
- Dimensions: 11x9
Dining room
- Level: First
- Dimensions: 14x12
Kitchen
- Level: First
- Dimensions: 12x9
Living room
- Level: First
- Dimensions: 13x10
Heating
- Central
Cooling
- Central Air
Appliances
- Included: Dishwasher, Disposal, Dryer, Microwave, Range, Refrigerator, Washer
- Laundry: Inside
Features
- Eating Space In Kitchen
- Flooring: Carpet, Tile
- Doors: Sliding Doors
- Has fireplace: No
Interior area
- Total structure area: 1,784
- Total interior livable area: 1,495 sqft
Property
Parking
- Total spaces: 1
- Parking features: Garage - Attached
- Attached garage spaces: 1
Features
- Levels: Two
- Stories: 2
- Exterior features: Sidewalk
Lot
- Size: 2,622 Square Feet
Details
- Parcel number: 282815935362000260
- Special conditions: None
Construction
Type & style
- Home type: Townhouse
- Property subtype: Townhouse
Materials
- Stucco
- Foundation: Slab
- Roof: Tile
Condition
- New construction: No
- Year built: 2008
Utilities & green energy
- Sewer: Public Sewer
- Water: Public
- Utilities for property: Cable Available, Sewer Connected, Water Connected
Community & HOA
Community
- Features: Playground, Sidewalks
- Pet fee: $0 monthly
- Subdivision: TUSCANY PRESERVE PH 03
HOA
- Has HOA: Yes
- Services included: Community Pool
- HOA fee: $180 monthly
- HOA name: First Service Residencial/ Mark Maldonado
- HOA phone: 863-427-0900
Location
- Region: Poinciana
Financial & listing details
- Price per square foot: $153/sqft
- Tax assessed value: $194,000
- Annual tax amount: $795
- Date on market: 5/31/2024
- Cumulative days on market: 93 days
- Listing terms: Cash,Conventional,FHA,VA Loan
- Ownership: Fee Simple
- Total actual rent: 0
- Road surface type: Paved
Price history
| Date | Event | Price |
|---|---|---|
| 7/22/2024 | Sold | $228,000-3.8%$153/sqft |
Source:  Stellar MLS #S5105926 Report a problem Stellar MLS #S5105926 Report a problem | ||
| 6/10/2024 | Pending sale | $237,000$159/sqft |
Source: Stellar MLS #S5105926 Report a problem | ||
| 6/1/2024 | Listed for sale | $237,000+3.9%$159/sqft |
Source: Stellar MLS #S5105926 Report a problem | ||
| 4/23/2024 | Listing removed | -- |
Source: Stellar MLS #P4928955 Report a problem | ||
| 1/31/2024 | Listed for sale | $228,000+103.6%$153/sqft |
Source: Stellar MLS #P4928955 Report a problem | ||
| 11/7/2014 | Listing removed | $112,000$75/sqft |
Source: AVALAR REAL ESTATE SERVICES (260501836) #O5219552 Report a problem | ||
| 8/28/2014 | Listed for sale | $112,000$75/sqft |
Source: RW Realty of Clermont Inc DBA Avalar Real Estate Services #O5219552 Report a problem | ||
| 7/23/2014 | Listing removed | $112,000$75/sqft |
Source: RW Realty of Clermont Inc DBA Avalar Real Estate Services #O5219552 Report a problem | ||
| 4/4/2014 | Listed for sale | $112,000+24.4%$75/sqft |
Source: RW Realty of Clermont Inc DBA Avalar Real Estate Services #O5219552 Report a problem | ||
| 4/6/2011 | Sold | $90,000-24.9%$60/sqft |
Source: Public Record Report a problem | ||
| 10/16/2010 | Price change | $119,900-33.4%$80/sqft |
Source: BRISTOL REAL ESTATE, INC. #S4666408 Report a problem | ||
| 10/1/2010 | Listed for sale | $179,900$120/sqft |
Source: BRISTOL REAL ESTATE, INC. #S4666408 Report a problem | ||
Public tax history
| Year | Property taxes | Tax assessment |
|---|---|---|
| 2025 | $2,517 +676.9% | $194,000 +116.3% |
| 2024 | $324 +2.5% | $89,678 +3% |
| 2023 | $316 -5.3% | $87,066 +3% |
| 2022 | $334 -1.3% | $84,530 +3% |
| 2021 | $338 +0.2% | $82,068 +1.4% |
| 2020 | $337 +0.9% | $80,935 +2.3% |
| 2019 | $334 -54.8% | $79,115 +1.9% |
| 2018 | $740 +3.2% | $77,640 +2.1% |
| 2017 | $717 +35.7% | $76,043 +2.1% |
| 2016 | $529 -3.9% | $74,479 +0.7% |
| 2015 | $550 -34.1% | $73,961 +0.8% |
| 2014 | $835 +49.9% | $73,374 +1.5% |
| 2013 | $557 +2.5% | $72,290 +1.7% |
| 2012 | $543 -60.8% | $71,082 -20% |
| 2011 | $1,386 -17.4% | $88,799 -15.7% |
| 2010 | $1,677 -4.2% | $105,371 +1.8% |
| 2009 | $1,751 | $103,459 |
Find assessor info on the county website
Neighborhood: 34759
Nearby homes
- $204,4003 bd2 ba1.6k sqft1143 Chervil Dr, Poinciana, FL 34759Off Market

- $233,7004 bd3 ba2.1k sqft1139 Chervil Dr, Poinciana, FL 34759Off Market
- $197,1003 bd3 ba1.4k sqft1146 Chervil Dr, Poinciana, FL 34759Off Market
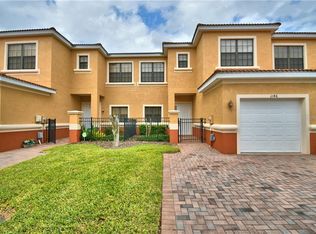
- $199,0003 bd2 ba1.2k sqft1159 Chervil Dr, Poinciana, FL 34759Off Market
- $218,8003 bd3 ba1.4k sqft1135 Chervil Dr, Poinciana, FL 34759Off Market
- $213,2003 bd2 ba1.4k sqft1151 Chervil Dr, Poinciana, FL 34759Off Market
- $214,0003 bd3 ba1.4k sqft1131 Chervil Dr, Poinciana, FL 34759Off Market
- $---- bd-- ba-- sqft1131 Chervil Dr, Kissimmee, FL 34759Off Market
Nearby schools
GreatSchools rating
- 5/10Laurel Elementary SchoolGrades: PK-5Distance: 2 mi
- 3/10Lake Marion Creek Elementary SchoolGrades: 6-8Distance: 1.2 mi
- 3/10Haines City Senior High SchoolGrades: PK,9-12Distance: 7.2 mi
Get a cash offer in 3 minutes
Find out how much your home could sell for in as little as 3 minutes with a no-obligation cash offer.
Estimated market value
$208,700
Get a cash offer in 3 minutes
Find out how much your home could sell for in as little as 3 minutes with a no-obligation cash offer.
Estimated market value
$208,700
- Florida
- Polk County
- Poinciana
- 34759
- 1147 CHERVIL DRIVE
Nearby cities
Nearby zip codes
Other Poinciana Topics
