Skip main navigation
Pending
$412,900

1147 Clemson St, Woodburn, OR 97071

3beds
1,219sqft
: 
Loading
Get pre-qualified
Residential, Single Family Residence
Built in 2026
-- sqft lot
$-- Zestimate®
$339/sqft
$76/mo HOA

What's special

Indoor-outdoor living opportunitiesSingle-level livingDining areaGreat roomFiber cement sidingAir conditioningSpacious primary suite
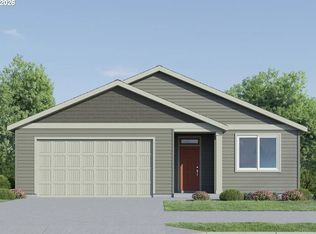
Come explore Lennar’s newest community in Brighton Pointe, where modern comfort meets timeless farmhouse charm. This brand-new Atwood floor plan offers convenient single-level living with a spacious two-car garage. Designed with a striking American exterior, the home features fiber cement siding, and elegant roof gables that create inviting curb appeal. Inside, you’ll find an open-concept layout that seamlessly connects the great room, dining area, and kitchen — perfect for both everyday living and entertaining. Sliding access to the patio creates effortless indoor-outdoor living opportunities. The well-appointed kitchen showcases stainless steel appliances, quartz countertops, and ample cabinetry. The spacious primary suite offers a relaxing retreat with a private ensuite bath and generous walk-in closet. Two additional bedrooms provide flexibility for guests, a bedroom, a home office, or hobbies — one conveniently located near the foyer and another near the owner’s suite. This home also includes Lennar’s signature “Everything’s Included®” program, featuring desirable upgrades at no extra cost, including air conditioning, blinds, refrigerator, washer, dryer, and garage door opener. Estimated completion: September 2026. Renderings and sample photos are artist conceptions only. Photos may be of a similar or model home; features and finishes may vary. Don’t miss your opportunity to own in this exciting new Woodburn community—schedule your private appointment today!
29 days
|
74
|
6
|

Zillow last checked:

Listing updated:

Listed by:

Jason Leiner 888-208-0506,

Lennar Sales Corp

Source: RMLS (OR),MLS#: 299504960MLS Logo

    Facts & features

    Interior

    Bedrooms & bathrooms
    • Bedrooms: 3
    • Bathrooms: 2
    • Full bathrooms: 2
    • Main level bathrooms: 2
    Rooms
    • Room types: Laundry, Bedroom 2, Bedroom 3, Dining Room, Family Room, Kitchen, Living Room, Primary Bedroom
    Primary bedroom
    • Features: Walkin Closet, Walkin Shower, Wallto Wall Carpet
    • Level: Main
    • Area: 132
    • Dimensions: 12 x 11
    Bedroom 2
    • Features: Wallto Wall Carpet
    • Level: Main
    • Area: 90
    • Dimensions: 10 x 9
    Bedroom 3
    • Features: Wallto Wall Carpet
    • Level: Main
    • Area: 90
    • Dimensions: 9 x 10
    Dining room
    • Features: Sliding Doors
    • Level: Main
    • Area: 72
    • Dimensions: 9 x 8
    Kitchen
    • Features: Disposal, Eat Bar, Island, Microwave, Free Standing Range, Free Standing Refrigerator
    • Level: Main
    Heating
    • Forced Air 95 Plus
    Cooling
    • Central Air, Heat Pump
    Appliances
    • Included: Dishwasher, Disposal, Free-Standing Range, Free-Standing Refrigerator, Microwave, Stainless Steel Appliance(s), Washer/Dryer, Electric Water Heater
    • Laundry: Laundry Room
    Features
    • Quartz, Eat Bar, Kitchen Island, Walk-In Closet(s), Walkin Shower
    • Flooring: Wall to Wall Carpet
    • Doors: Sliding Doors
    • Windows: Double Pane Windows
    • Basement: Crawl Space
    • Number of fireplaces: 1
    • Fireplace features: Electric
    Interior area
    • Total structure area: 1,219
    • Total interior livable area: 1,219 sqft
    Video & virtual tour

    Property

    Parking
    • Total spaces: 2
    • Parking features: Driveway, On Street, Garage Door Opener, Attached
    • Attached garage spaces: 2
    • Has uncovered spaces: Yes
    Accessibility
    • Accessibility features: Garage On Main, Ground Level, One Level, Walkin Shower, Accessibility
    Features
    • Levels: One
    • Stories: 1
    • Patio & porch: Porch
    • Exterior features: Yard
    • Fencing: Fenced
    • Has view: Yes
    • View description: Territorial
    Lot
    • Features: Sprinkler, SqFt 5000 to 6999
    Details
    • Parcel number: New Construction

    Construction

    Type & style
    • Home type: SingleFamily
    • Architectural style: Traditional
    • Property subtype: Residential, Single Family Residence
    Materials
    • Cement Siding
    • Foundation: Concrete Perimeter
    • Roof: Composition
    Condition
    • Under Construction
    • New construction: Yes
    • Year built: 2026
    Details
    • Warranty included: Yes

    Utilities & green energy

    • Sewer: Public Sewer
    • Water: Public
    • Utilities for property: Cable Connected, Other Internet Service
    Green energy
    • Indoor air quality: Lo VOC Material

    Community & HOA

    Community
    • Subdivision: Brighton Pointe
    HOA
    • Has HOA: Yes
    • Amenities included: Commons, Front Yard Landscaping, Management
    • HOA fee: $76 monthly
    Location
    • Region: Woodburn

    Financial & listing details

    • Price per square foot: $339/sqft
    • Annual tax amount: $1
    • Date on market: 5/29/2026
    • Cumulative days on market: 30 days
    • Listing terms: Cash,Conventional,FHA,VA Loan
    • Road surface type: Paved

      Estimated market value

      Not available

      Estimated sales range

      Not available

      Not available

      Price history

      DateEventPrice
      6/21/2026Pending sale$412,900$339/sqft
      Source: RMLS (OR) #299504960 Report a problem
      5/28/2026Listed for sale$412,900$339/sqft
      Source: Lennar Homes Report a problem

      Public tax history

      Tax history is unavailable.

      Monthly payment

      Est. payment

      Payment breakdown

      Explore the cost of this home by adjusting the details. Changes won't be saved.
      All calculations are estimates and provided by Zillow, Inc. for informational purposes only. Actual amounts may vary.
      HOA fees may include property taxes on listings classified as Co-Ops. Contact the listing agent and/or owner for fee details.
      Mortgage interest rates are dependent on a number of factors, including credit score, down payment, and repayment length. Interest rate data provided by Zillow Group Marketplace, Inc. as of 1/1/1970 from various mortgage lenders with which we have lead or other similar arrangements; the Estimated Payment is an average of those rates.
      See how much you could borrow to make a competitive offer.

      Climate risks

      Neighborhood: 97071

      Getting around

      4 / 100
      Car-Dependent
      10 / 100
      Minimal Transit
      29 / 100
      Somewhat Bikeable

      Nearby schools

      GreatSchools rating
      Schools provided by the listing agent
      • Elementary: Heritage
      • Middle: Valor
      • High: Woodburn

      Source: RMLS (OR). This data may not be complete. We recommend contacting the local school district to confirm school assignments for this home.

      A local agent can set up tours, give advice and negotiate with sellers.

      A local lender can help you make sure your offer is ready when you are.

      Browse local experts

      Similar homes

      Skip to the end of the carouselSkip to the beginning of the carousel