Skip main navigation
Sold for $1,015,000
  • Listing Provided by: Compass
    Bought with: Robinson Property Company
    $1,015,000

    1147 Contessa Way, Nipomo, CA 93444

    2beds
    1,669sqft
    Single Family Residence
    Built in 2010
    8,477 Square Feet Lot
    $1,026,600 Zestimate®
    $608/sqft
    $3,550 Estimated rent

    Home value

    $1,026,600

    $944,000 - $1.12M

    $3,550/mo

    Zestimate® history
    Loading
    Loading...

    Owner options

    List your home for rent

    $3,550/mo

    Rent Zestimate®

    Find your next renter with Zillow Rental Manager. Plus, with online applications, you can quickly screen prospective tenants – for free.

    Learn more

    $3,550/mo

    Rent Zestimate®

    Refinance and save

    $6,920/mo

    Est. payment

    Refinancing to a lower rate could help reduce your monthly payments and save thousands over the life of the loan.

    See today's rates

    $6,920/mo

    Est. payment

    Explore your selling options

    Work with a Zillow partner agent

    Leverage their expertise and Zillow's premium Showcase listings to get your home seen by more buyers.

    Get started

    List with your own agent

    Get your home in front of millions of buyers by listing it on Zillow.

    Learn how to do it

    Sell it yourself

    Take full control of how buyers see your home on Zillow by listing For Sale by Owner (FSBO).

    List your home

    What's special

    Garage with epoxy flooringWell-appointed bathroomVersatile denCorner locationSingle-level monterey floor planBright functional layoutBuilt-in outdoor fireplace
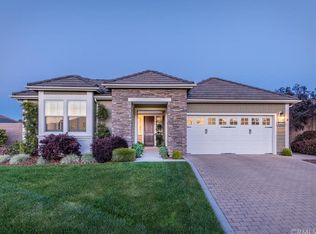
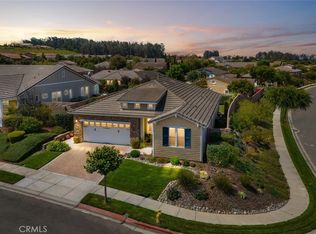
    Welcome to this meticulously maintained, single-level Monterey floor plan located in the highly desirable Trilogy at Monarch Dunes community. Offering 1,669 square feet of thoughtfully designed living space, this home features 2 bedrooms, 2 bathrooms, plus a versatile den—currently used as a formal dining room, but easily adaptable as a home office or flex space. The bright, functional layout offers an easy flow between living spaces, creating a comfortable setting for both everyday living and entertaining. The kitchen opens seamlessly to the main living areas and includes a pantry for added convenience. The primary suite is a relaxing retreat, complete with a walk-in closet and well-appointed bathroom. Step outside to an east-facing backyard that offers exceptional privacy and a low-maintenance design, perfect for enjoying the outdoors. A built-in outdoor fireplace provides an inviting space for relaxing evenings and entertaining guests year-round. Additional highlights include a cul-de-sac and corner location, enhancing privacy and curb appeal, as well as a garage with epoxy flooring and overhead storage. The home is also conveniently located just a short distance from the clubhouse. Residents of Trilogy at Monarch Dunes enjoy access to outstanding amenities, including a championship golf course, clubhouse, fitness center, pools, pickleball and tennis courts, and a full calendar of social activities—offering an exceptional lifestyle in the heart of Nipomo.

    Zillow last checked:

    Listing updated:

    Listing Provided by:

    Molly Murphy DRE #01973035 805-363-1662,

    Compass,

    Jennifer Pinckert DRE #01202037,

    Compass

    Bought with:

    Sammy Robinson, DRE #01355003

    Robinson Property Company

    Source: CRMLS,MLS#: PI26000047MLS LogoOriginating MLS: California Regional MLS

    Facts & features

    Interior

    Bedrooms & bathrooms
    • Bedrooms: 2
    • Bathrooms: 2
    • Full bathrooms: 2
    • Main level bathrooms: 2
    • Main level bedrooms: 2
    Primary bedroom
    • Features: Main Level Primary
    Bedroom
    • Features: All Bedrooms Down
    Bedroom
    • Features: Bedroom on Main Level
    Bathroom
    • Features: Bathroom Exhaust Fan, Dual Sinks, Enclosed Toilet, Full Bath on Main Level, Linen Closet, Separate Shower, Tub Shower, Walk-In Shower
    Kitchen
    • Features: Built-in Trash/Recycling, Granite Counters, Kitchen Island, Kitchen/Family Room Combo, Pots & Pan Drawers
    Other
    • Features: Walk-In Closet(s)
    Heating
    • Central
    Cooling
    • None
    Appliances
    • Included: Built-In Range, Dishwasher, Gas Cooktop, Refrigerator
    • Laundry: Inside, Laundry Room
    Features
    • Built-in Features, Ceiling Fan(s), Granite Counters, Open Floorplan, Pantry, Recessed Lighting, Wired for Data, Wired for Sound, All Bedrooms Down, Bedroom on Main Level, Main Level Primary, Walk-In Closet(s)
    • Has fireplace: Yes
    • Common walls with other units/homes: No Common Walls
    Interior area
    • Total interior livable area: 1,669 sqft

    Property

    Parking
    • Total spaces: 2
    • Parking features: Garage - Attached
    • Attached garage spaces: 2
    Features
    • Levels: One
    • Stories: 1
    • Entry location: front of home
    • Patio & porch: Open, Patio
    • Exterior features: Fire Pit
    • Pool features: Association
    • Has spa: Yes
    • Spa features: Association
    • Has view: Yes
    • View description: None
    Lot
    • Size: 8,477 sqft
    • Features: Back Yard, Front Yard
    Details
    • Parcel number: 091702040
    • Special conditions: Standard
    • Horse amenities: Riding Trail

    Construction

    Type & style
    • Home type: SingleFamily
    • Property subtype: Single Family Residence
    Materials
    • Foundation: Slab
    Condition
    • Turnkey
    • New construction: No
    • Year built: 2010

    Utilities & green energy

    • Sewer: Private Sewer
    Green energy
    • Energy generation: Solar

    Community & neighborhood

    Security
    • Security features: Fire Sprinkler System
    Community
    • Community features: Curbs, Golf, Gutter(s), Horse Trails
    Location
    • Region: Nipomo
    • Subdivision: Trilogy(600)

    HOA & financial

    HOA
    • Has HOA: Yes
    • HOA fee: $525 monthly
    • Amenities included: Bocce Court, Clubhouse, Fitness Center, Fire Pit, Golf Course, Maintenance Grounds, Meeting Room, Management, Meeting/Banquet/Party Room, Maintenance Front Yard, Barbecue, Playground, Pickleball, Pool, Recreation Room, Sauna, Spa/Hot Tub, Tennis Court(s)
    • Association name: WMA/CCMA
    • Association phone: 805-343-7508

    Other

    Other facts
    • Listing terms: Cash,Conventional

    Price history

    DateEventPrice
    3/11/2026Sold$1,015,000-1%$608/sqft
    Source: CRMLS #PI26000047 Report a problem
    1/13/2026Contingent$1,025,000$614/sqft
    Source: CRMLS #PI26000047 Report a problem
    1/7/2026Listed for sale$1,025,000+103%$614/sqft
    Source: CRMLS #PI26000047 Report a problem
    5/28/2010Sold$505,000$303/sqft
    Source: Public Record Report a problem

    Public tax history

    YearProperty taxesTax assessment
    2025$6,856 +3.5%$651,205 +2%
    2024$6,625 +1.2%$638,437 +2%
    2023$6,547 +1.6%$625,919 +2%
    2022$6,447 +0.2%$613,647 +2%
    2021$6,434 +1.2%$601,616 +1%
    2020$6,360 +0.6%$595,449 +2%
    2019$6,319 +1.2%$583,775 +2%
    2018$6,242 +1.9%$572,329 +2%
    2017$6,124 +6.1%$561,107 +2%
    2016$5,774 $550,106 +1.5%
    2015$5,774 +8.4%$541,844 +6.2%
    2014$5,329 $510,000 +13.3%
    2012-- $450,000 -11.5%
    2011-- $508,298 +188%
    2010-- $176,500 +3.8%
    2009-- $170,000 -11.3%
    2008-- $191,760

    Find assessor info on the county website

    Neighborhood: 93444

    Nearby schools

    GreatSchools rating
    Get pre-qualified for a loan
    At Zillow Home Loans, we can pre-qualify you in as little as 5 minutes with no impact to your credit score.

    An equal housing lender. NMLS #10287.

    Sell for more on Zillow
    Get a Zillow Showcase℠ listing at no additional cost and you could sell for .
    $1,026,600
    2% more
    +$20,532
    With Zillow Showcase(estimated)
    $1,047,132