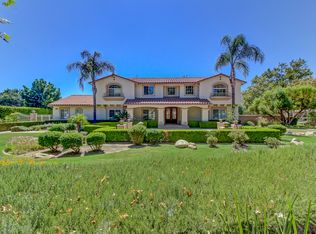
This attractive curb appeal SOUTH FACING home situated in the best location of North Claremont. HUGE & ALL FLAT (31,182 SF) LOT with 6BR 5BA and room for ADU. Living room with fireplace and lots of windows bring in the natural light, also it opens to the Formal dining room. Bright kitchen with island & upgraded granite counter tops and appliances. it is next to the family room perfect for friends and family gatherings. Large master suite located on the main floor and with walk-in closet. Master bath boasts jacuzzi tub, separate dual sink and shower. Upstairs you will find additional 3 bedrooms and 2 baths with loft. Huge park-like backyard you will find a variety of fruit trees, built in BBQ, chicken coop and covered patio viewing the gorgeous mountains view. 3 car garage attached. Close to Thompson Creek Trail and the Claremont Wilderness Park. Only a few minutes drive from The Webb private school, shopping center, Claremont Village and Claremont 5 Colleges. This Home Comes Equipped With FULLY PAID Off SOLAR system. Must see to appreciate!
Sold for $1,707,700
Listed by: RE/MAX MASTERS REALTY • Jenny Xu • Contact: 909-447-7818
Bought with: Real Consultants
$1,707,700
1147 Cooke Ave, Claremont, CA 91711
6beds
3,796sqft
Single Family Residence
Built in 1999
0.72 Acres Lot
$1,909,100 Zestimate®
$450/sqft
$6,610 Estimated rent
Home value
$1,909,100
$1.78M - $2.06M
$6,610/mo
Zestimate® history
Owner options
List your home for rent
$6,610/mo
Rent Zestimate®
Find your next renter with Zillow Rental Manager. Plus, with online applications, you can quickly screen prospective tenants – for free.
$6,610/mo
Rent Zestimate®
Refinance and save
$10,870/mo
Est. payment
Refinancing to a lower rate could help reduce your monthly payments and save thousands over the life of the loan.
$10,870/mo
Est. payment
Explore your selling options
Work with a Zillow partner agent
Leverage their expertise and Zillow's premium Showcase listings to get your home seen by more buyers.
Get startedList with your own agent
Get your home in front of millions of buyers by listing it on Zillow.
Learn how to do itSell it yourself
Take full control of how buyers see your home on Zillow by listing For Sale by Owner (FSBO).
List your homeWhat's special
Walk-in closetHuge park-like backyardUpgraded granite counter topsBright kitchenBuilt in bbqNatural lightCovered patio
Zillow last checked:
Listing updated:
Listed by:
Jenny Xu DRE #01258213 909-447-7818,
RE/MAX MASTERS REALTY
Bought with:
Rene Paez, DRE #01840683
Real Consultants
Source: CRMLS,MLS#: CV23164350 Originating MLS: California Regional MLS
Originating MLS: California Regional MLSFacts & features
Interior
Bedrooms & bathrooms
- Bedrooms: 6
- Bathrooms: 5
- Full bathrooms: 5
- Main level bathrooms: 3
- Main level bedrooms: 3
Rooms
- Room types: Bathroom, Bedroom, Entry/Foyer, Family Room, Foyer, Kitchen, Laundry, Loft, Living Room, Primary Bathroom, Primary Bedroom, Office, Other, Dining Room
Bedroom
- Features: Bedroom on Main Level
Bathroom
- Features: Bathtub, Dual Sinks, Separate Shower, Tub Shower, Walk-In Shower
Kitchen
- Features: Granite Counters, Kitchen Island, Kitchen/Family Room Combo, Updated Kitchen
Heating
- Central
Cooling
- Central Air
Appliances
- Included: Dishwasher, Gas Cooktop, Gas Oven, Microwave, Refrigerator
- Laundry: Washer Hookup, Inside, Laundry Room
Features
- Breakfast Bar, Built-in Features, Ceiling Fan(s), Cathedral Ceiling(s), Separate/Formal Dining Room, Eat-in Kitchen, Granite Counters, High Ceilings, Open Floorplan, Pantry, Recessed Lighting, Tile Counters, Bedroom on Main Level, Entrance Foyer, Jack and Jill Bath, Loft, Main Level Primary, Primary Suite, Walk-In Closet(s)
- Flooring: Tile, Wood
- Doors: Double Door Entry, French Doors, Sliding Doors
- Windows: Blinds
- Has fireplace: Yes
- Fireplace features: Family Room, Living Room
- Common walls with other units/homes: No Common Walls
Interior area
- Total interior livable area: 3,796 sqft
Property
Parking
- Total spaces: 3
- Parking features: Concrete, Door-Multi, Garage, Garage Door Opener, RV Potential, One Space, Garage Faces Side
- Attached garage spaces: 3
Accessibility
- Accessibility features: Accessible Doors
Features
- Levels: Two
- Stories: 2
- Entry location: front door
- Patio & porch: Open, Patio, Rooftop
- Exterior features: Barbecue, Rain Gutters
- Pool features: None
- Spa features: None
- Fencing: Block,Wrought Iron
- Has view: Yes
- View description: Hills, Mountain(s)
Lot
- Size: 0.72 Acres
- Features: Back Yard, Corner Lot, Cul-De-Sac, Front Yard, Garden, Sprinklers In Rear, Sprinklers In Front, Lawn, Landscaped, Secluded, Sprinklers Timer, Sprinkler System
Details
- Additional structures: Shed(s), Storage
- Parcel number: 8673030036
- Zoning: CLRA1*
- Special conditions: Standard
Construction
Type & style
- Home type: SingleFamily
- Architectural style: Traditional
- Property subtype: Single Family Residence
Materials
- Stucco
- Foundation: Slab
- Roof: Concrete,Tile
Condition
- Turnkey
- New construction: No
- Year built: 1999
Utilities & green energy
- Sewer: Public Sewer, Sewer Tap Paid
- Water: Private
- Utilities for property: Cable Available, Natural Gas Connected, Sewer Connected
Community & HOA
Community
- Features: Curbs, Foothills, Hiking, Mountainous, Suburban, Sidewalks
- Security: Carbon Monoxide Detector(s), Fire Sprinkler System, Smoke Detector(s)
Location
- Region: Claremont
Financial & listing details
- Price per square foot: $450/sqft
- Tax assessed value: $1,741,854
- Annual tax amount: $21,298
- Date on market: 9/9/2023
- Cumulative days on market: 47 days
- Listing terms: Cash,Cash to New Loan,Conventional
Price history
| Date | Event | Price |
|---|---|---|
| 11/22/2023 | Sold | $1,707,700-1%$450/sqft |
Source:  CRMLS #CV23164350 Report a problem CRMLS #CV23164350 Report a problem | ||
| 11/17/2023 | Pending sale | $1,725,000$454/sqft |
Source: CRMLS #CV23164350 Report a problem | ||
| 10/26/2023 | Contingent | $1,725,000$454/sqft |
Source: CRMLS #CV23164350 Report a problem | ||
| 10/9/2023 | Price change | $1,725,000-3.4%$454/sqft |
Source: CRMLS #CV23164350 Report a problem | ||
| 9/10/2023 | Listed for sale | $1,785,000+30.3%$470/sqft |
Source: CRMLS #CV23164350 Report a problem | ||
| 8/18/2017 | Listing removed | $1,369,900$361/sqft |
Source: RE/MAX RESOURCES Report a problem | ||
| 7/10/2017 | Listed for sale | $1,369,900$361/sqft |
Source: RE/MAX RESOURCES Report a problem | ||
| 5/13/2017 | Listing removed | $1,369,900$361/sqft |
Source: RE/MAX RESOURCES #CV16702278 Report a problem | ||
| 4/8/2017 | Price change | $1,369,900-1.8%$361/sqft |
Source: RE/MAX RESOURCES #CV16702278 Report a problem | ||
| 2/17/2017 | Price change | $1,395,000-2.1%$367/sqft |
Source: RE/MAX RESOURCES #CV16702278 Report a problem | ||
| 1/26/2017 | Price change | $1,424,500-1.8%$375/sqft |
Source: RE/MAX RESOURCES #CV16702278 Report a problem | ||
| 12/8/2016 | Price change | $1,449,950-3%$382/sqft |
Source: RE/MAX RESOURCES #CV16702278 Report a problem | ||
| 9/17/2016 | Listed for sale | $1,495,000+225%$394/sqft |
Source: RE/MAX RESOURCES #CV16702278 Report a problem | ||
| 3/26/1999 | Sold | $460,000$121/sqft |
Source: Public Record Report a problem | ||
Public tax history
| Year | Property taxes | Tax assessment |
|---|---|---|
| 2025 | $21,298 +2.4% | $1,741,854 +2% |
| 2024 | $20,803 +128.2% | $1,707,700 +146.4% |
| 2023 | $9,116 +1.7% | $693,130 +2% |
| 2022 | $8,968 +1.8% | $679,540 +2% |
| 2021 | $8,812 +2.6% | $666,217 +1% |
| 2020 | $8,588 | $659,387 +2% |
| 2019 | $8,588 +8% | $646,459 +2% |
| 2018 | $7,955 | $633,784 +2% |
| 2017 | $7,955 +2.7% | $621,357 +2% |
| 2016 | $7,748 +4.8% | $609,174 +1.5% |
| 2015 | $7,394 +2.1% | $600,024 +2% |
| 2014 | $7,240 | $588,271 +2.5% |
| 2012 | -- | $574,131 +2% |
| 2011 | -- | $562,874 +0.8% |
| 2010 | -- | $558,669 -0.2% |
| 2009 | -- | $559,997 +2% |
| 2008 | -- | $549,018 +2% |
| 2007 | -- | $538,253 +2% |
| 2006 | -- | $527,700 |
| 2005 | -- | $527,700 +4% |
| 2004 | -- | $507,211 +1.9% |
| 2003 | -- | $497,916 +2% |
| 2002 | -- | $488,154 +4% |
| 2000 | -- | $469,200 |
Find assessor info on the county website
Neighborhood: Belage
Nearby homes
- $2,387,6006 bd6 ba4.8k sqft1143 Cooke Ave, Claremont, CA 91711Off Market
- $2,231,8006 bd5 ba4.8k sqft1035 Fuller Dr, Claremont, CA 91711Off Market
- $1,623,8006 bd4 ba3k sqft1062 Fuller Dr, Claremont, CA 91711Off Market

- $2,188,5006 bd6 ba4.8k sqft1066 Fuller Dr, Claremont, CA 91711Off Market
- $2,248,2006 bd6 ba4.8k sqft1058 Fuller Dr, Claremont, CA 91711Off Market
- $2,368,1006 bd7 ba4.6k sqft1139 Cooke Ave, Claremont, CA 91711Off Market
- $1,783,9006 bd6 ba3.7k sqft1070 Fuller Dr, Claremont, CA 91711Off Market
- $2,503,2007 bd6 ba5.7k sqft1132 Cooke Ave, Claremont, CA 91711Off Market
Nearby schools
GreatSchools rating
- 9/10Chaparral Elementary SchoolGrades: K-6Distance: 2.3 mi
- 9/10El Roble Intermediate SchoolGrades: 7-8Distance: 3.9 mi
- 9/10Claremont High SchoolGrades: 9-12Distance: 2.9 mi
Schools provided by the listing agent
- Elementary: Chaparal
- High: Claremont
Source: CRMLS. This data may not be complete. We recommend contacting the local school district to confirm school assignments for this home.
Get a cash offer in 3 minutes
Find out how much your home could sell for in as little as 3 minutes with a no-obligation cash offer.
Estimated market value
$1,909,100
Get a cash offer in 3 minutes
Find out how much your home could sell for in as little as 3 minutes with a no-obligation cash offer.
Estimated market value
$1,909,100
- California
- Los Angeles County
- Claremont
- 91711
- Belage
- 1147 Cooke Ave
Nearby cities
Nearby neighborhoods
Nearby zip codes
Other Claremont Topics
