Welcome to this stunning five-bedroom, 3.5-bathroom residence nestled in the picturesque community of Davenport, Florida. Boasting an expansive layout, this home offers a seamless blend of elegance and comfort, perfect for both relaxed living and entertaining. As you step through the front door, you're greeted by a welcoming foyer that leads into the formal dining room and living room, both offering serene views of the pool. The journey continues to the heart of the home—the kitchen—featuring Corian countertops, an abundance of cabinets, a walk-in pantry, and a cozy breakfast nook. This open area overlooks the living room and provides breathtaking views of the pool and tennis courts beyond, setting the stage for memorable gatherings. The master suite, located on the ground floor, is a retreat in itself with a vast walk-in closet and an ensuite bathroom equipped with a shower and a garden tub. Sliding glass doors offer direct access to the pool patio, inviting you to enjoy the Florida sunshine. Ascend to the second level to discover four additional spacious bedrooms, ensuring ample space for family and guests. Positioned in a prime Davenport location, this property is conveniently close to all major theme parks, making it an ideal investment as a vacation rental or your forever home. Experience the beauty and potential of this exquisite home for yourself. Call to schedule a viewing and take the first step towards making this dream home yours.
Sold for $447,500
$447,500
1147 CORVINA DRIVE, DAVENPORT, FL 33897
5beds
2,637sqft
Single Family Residence
Built in 2001
8,712 Square Feet Lot
$477,600 Zestimate®
$170/sqft
$3,094 Estimated rent
Home value
$477,600
$454,000 - $501,000
$3,094/mo
Zestimate® history
Owner options
List your home for rent
$3,094/mo
Rent Zestimate®
Find your next renter with Zillow Rental Manager. Plus, with online applications, you can quickly screen prospective tenants – for free.
$3,094/mo
Rent Zestimate®
Refinance and save
$3,072/mo
Est. payment
Refinancing to a lower rate could help reduce your monthly payments and save thousands over the life of the loan.
$3,072/mo
Est. payment
Explore your selling options
Work with a Zillow partner agent
Leverage their expertise and Zillow's premium Showcase listings to get your home seen by more buyers.
Get startedList with your own agent
Get your home in front of millions of buyers by listing it on Zillow.
Learn how to do itSell it yourself
Take full control of how buyers see your home on Zillow by listing For Sale by Owner (FSBO).
List your homeWhat's special
Pool patioTennis courtsSpacious bedroomsExpansive layoutAmple spaceMaster suiteRelaxed living
Zillow last checked:
Listing updated:
Listed by:
Stacey Towns Friend 863-557-3034,
STACEY TOWNS REALTY LLC 863-422-1585,
Austin Towns 863-221-2586,
STACEY TOWNS REALTY LLC
Bought with:
Kerry Klun
PALM REALTY HOMES
Source: Stellar MLS,MLS#: P4929011 Originating MLS: East Polk
Originating MLS: East Polk
Facts & features
Interior
Bedrooms & bathrooms
- Bedrooms: 5
- Bathrooms: 4
- Full bathrooms: 3
- 1/2 bathrooms: 1
Rooms
- Room types: Family Room
Primary bedroom
- Features: Walk-In Closet(s)
- Level: First
- Dimensions: 13x20
Bedroom 2
- Features: Walk-In Closet(s)
- Level: Upper
- Dimensions: 12x11
Bedroom 3
- Features: Walk-In Closet(s)
- Level: Upper
- Dimensions: 12x11
Bedroom 4
- Features: Walk-In Closet(s)
- Level: Upper
- Dimensions: 10x14
Bedroom 5
- Features: Walk-In Closet(s)
- Level: Upper
- Dimensions: 10x11
Primary bathroom
- Features: Bath w Spa/Hydro Massage Tub, Tub with Separate Shower Stall
- Level: First
Dining room
- Level: First
- Dimensions: 16x12
Family room
- Level: First
- Dimensions: 17x14
Kitchen
- Features: Breakfast Bar, Pantry
- Level: First
- Dimensions: 18x12
Living room
- Level: First
- Dimensions: 16x24
Heating
- Central, Heat Pump
Cooling
- Central Air, Zoned
Appliances
- Included: Dishwasher, Disposal, Dryer, Electric Water Heater, Microwave, Range, Refrigerator, Washer
- Laundry: Corridor Access, Inside
Features
- Cathedral Ceiling(s), Ceiling Fan(s), Eating Space In Kitchen, High Ceilings, Living Room/Dining Room Combo, Primary Bedroom Main Floor, Vaulted Ceiling(s), Walk-In Closet(s)
- Flooring: Carpet, Ceramic Tile
- Windows: Blinds
- Has fireplace: No
- Furnished: Yes
Interior area
- Total structure area: 3,219
- Total interior livable area: 2,637 sqft
Property
Parking
- Total spaces: 2
- Parking features: Garage - Attached
- Attached garage spaces: 2
Features
- Levels: Two
- Stories: 2
- Patio & porch: Rear Porch, Screened
- Exterior features: Irrigation System, Other
- Has private pool: Yes
- Pool features: Heated, Indoor, Other
- Has spa: Yes
- Has view: Yes
- View description: Park/Greenbelt, Pool, Tennis Court
Lot
- Size: 8,712 Square Feet
- Dimensions: 55' x 110'
- Residential vegetation: Trees/Landscaped
Details
- Parcel number: 362526999990002190
- Zoning: RC
- Special conditions: None
Construction
Type & style
- Home type: SingleFamily
- Architectural style: Contemporary
- Property subtype: Single Family Residence
Materials
- Block, Stucco, Wood Frame
- Foundation: Slab
- Roof: Shingle
Condition
- New construction: No
- Year built: 2001
Utilities & green energy
- Sewer: Public Sewer
- Water: Public
- Utilities for property: BB/HS Internet Available, Cable Available, Cable Connected, Electricity Connected, Public, Sprinkler Recycled, Street Lights
Community & HOA
Community
- Features: Deed Restrictions
- Security: Security System Owned, Smoke Detector(s)
- Pet fee: $0 monthly
- Subdivision: VILLAGE AT TUSCAN RIDGE
HOA
- Has HOA: Yes
- Amenities included: Clubhouse, Fitness Center, Recreation Facilities, Tennis Court(s)
- HOA fee: $58 monthly
- HOA name: RACHAEL RACKOFF
- HOA phone: 863-353-2558
- Second HOA name: tuscan ridge master HOA
Location
- Region: Davenport
Financial & listing details
- Price per square foot: $170/sqft
- Tax assessed value: $363,707
- Annual tax amount: $4,625
- Date on market: 2/3/2024
- Cumulative days on market: 187 days
- Listing terms: Cash,Conventional
- Ownership: Fee Simple
- Total actual rent: 0
- Electric utility on property: Yes
- Road surface type: Paved
Price history
| Date | Event | Price |
|---|---|---|
| 3/5/2024 | Sold | $447,500-2.7%$170/sqft |
Source:  Stellar MLS #P4929011 Report a problem Stellar MLS #P4929011 Report a problem | ||
| 2/21/2024 | Pending sale | $459,900$174/sqft |
Source: Stellar MLS #P4929011 Report a problem | ||
| 2/3/2024 | Listed for sale | $459,900-8%$174/sqft |
Source: Stellar MLS #P4929011 Report a problem | ||
| 1/1/2024 | Listing removed | -- |
Source: Stellar MLS #O6123725 Report a problem | ||
| 12/9/2023 | Price change | $499,900-2%$190/sqft |
Source: Stellar MLS #O6123725 Report a problem | ||
| 11/20/2023 | Price change | $510,000-2.8%$193/sqft |
Source: Stellar MLS #O6123725 Report a problem | ||
| 10/5/2023 | Price change | $524,950-0.9%$199/sqft |
Source: Stellar MLS #O6123725 Report a problem | ||
| 9/14/2023 | Price change | $529,950-0.9%$201/sqft |
Source: Stellar MLS #O6123725 Report a problem | ||
| 7/13/2023 | Listed for sale | $535,000+37.2%$203/sqft |
Source: Stellar MLS #O6123725 Report a problem | ||
| 6/15/2012 | Listing removed | $3,570$1/sqft |
Source: DVRO Report a problem | ||
| 3/1/2012 | Price change | $3,570+328.6%$1/sqft |
Source: DVRO Report a problem | ||
| 2/22/2012 | Listed for rent | $833 |
Source: DVRO Report a problem | ||
| 6/21/2006 | Sold | $390,000+11.4%$148/sqft |
Source: Public Record Report a problem | ||
| 6/15/2005 | Sold | $350,000$133/sqft |
Source: Public Record Report a problem | ||
Public tax history
| Year | Property taxes | Tax assessment |
|---|---|---|
| 2025 | $4,183 -4.3% | $363,707 +14.9% |
| 2024 | $4,372 +5.4% | $316,622 +10% |
| 2023 | $4,149 +14% | $287,838 +10% |
| 2022 | $3,641 +10.5% | $261,671 +10% |
| 2021 | $3,296 -0.5% | $237,883 +0.4% |
| 2020 | $3,312 +5.7% | $237,030 +8.9% |
| 2019 | $3,135 -11.4% | $217,757 +3.9% |
| 2018 | $3,539 +3% | $209,677 +4.1% |
| 2017 | $3,437 +19.6% | $201,424 +3.7% |
| 2016 | $2,873 -1.8% | $194,328 +0.6% |
| 2015 | $2,926 -0.7% | $193,102 +7.8% |
| 2014 | $2,946 +14.5% | $179,087 +10% |
| 2013 | $2,574 +13% | $162,806 +10% |
| 2012 | $2,277 -4% | $148,005 -2.9% |
| 2011 | $2,371 -11.2% | $152,369 -10.5% |
| 2010 | $2,669 -32.1% | $170,224 -27.8% |
| 2009 | $3,932 -7.1% | $235,649 -13.6% |
| 2008 | $4,232 | $272,705 |
| 2007 | -- | -- |
| 2006 | $5,442 | -- |
| 2005 | -- | -- |
| 2004 | $2,747 -5.6% | -- |
| 2003 | $2,910 -2.7% | $176,720 -0.1% |
| 2002 | $2,991 +2110.5% | $176,840 +2110.5% |
| 2001 | $135 | $8,000 |
Find assessor info on the county website
Neighborhood: 33897
Nearby homes
- $374,4003 bd2 ba1.7k sqft1137 Corvina Dr, Davenport, FL 33897Off Market
- $432,4005 bd3 ba2.6k sqft1157 Corvina Dr, Davenport, FL 33897Off Market
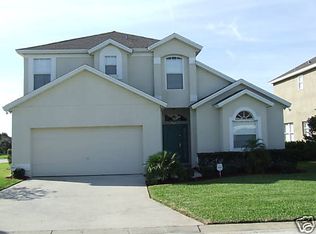
- $401,8004 bd3 ba2.1k sqft1127 Corvina Dr, Davenport, FL 33897Off Market
- $359,8003 bd2 ba1.8k sqft1146 Corvina Dr, Davenport, FL 33897Off Market
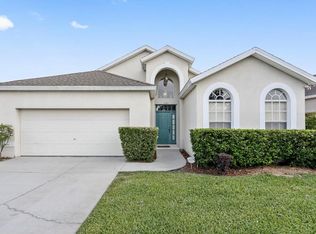
- $398,6004 bd3 ba2.1k sqft1156 Corvina Dr, Davenport, FL 33897Off Market
- $331,2004 bd3 ba2.1k sqft1136 Corvina Dr, Davenport, FL 33897Off Market
- $412,6004 bd4 ba2.6k sqft117 Corvina Dr, Davenport, FL 33897Off Market
- $409,1004 bd3 ba2.1k sqft1107 Corvina Dr, Davenport, FL 33897Off Market
Nearby schools
GreatSchools rating
- 3/10Bella CittaGrades: K-7Distance: 29.2 mi
- 3/10Davenport High SchoolGrades: 9-12Distance: 5.4 mi
Schools provided by the listing agent
- Elementary: Loughman Oaks Elem
- Middle: Boone Middle
Source: Stellar MLS. This data may not be complete. We recommend contacting the local school district to confirm school assignments for this home.
Get a cash offer in 3 minutes
Find out how much your home could sell for in as little as 3 minutes with a no-obligation cash offer.
Estimated market value
$477,600
Get a cash offer in 3 minutes
Find out how much your home could sell for in as little as 3 minutes with a no-obligation cash offer.
Estimated market value
$477,600
- Florida
- Polk County
- Davenport
- 33897
- 1147 CORVINA DRIVE
Nearby cities
Nearby neighborhoods
Nearby zip codes
Other Davenport Topics
