Skip main navigation
Sold
  • $305,000

    1147 Darby Ln, Indianapolis, IN 46260

    3beds
    1,551sqft
    Residential, Single Family Residence
    Built in 1965
    0.44 Acres Lot
    $324,800 Zestimate®
    $197/sqft
    $2,054 Estimated rent

    Home value

    $324,800

    $309,000 - $341,000

    $2,054/mo

    Zestimate® history
    Loading
    Loading...

    Owner options

    List your home for rent

    $2,054/mo

    Rent Zestimate®

    Find your next renter with Zillow Rental Manager. Plus, with online applications, you can quickly screen prospective tenants – for free.

    Learn more

    $2,054/mo

    Rent Zestimate®

    Refinance and save

    $1,902/mo

    Est. payment

    Refinancing to a lower rate could help reduce your monthly payments and save thousands over the life of the loan.

    See today's rates

    $1,902/mo

    Est. payment

    Explore your selling options

    Work with a Zillow partner agent

    Leverage their expertise and Zillow's premium Showcase listings to get your home seen by more buyers.

    Get started

    List with your own agent

    Get your home in front of millions of buyers by listing it on Zillow.

    Learn how to do it

    Sell it yourself

    Take full control of how buyers see your home on Zillow by listing For Sale by Owner (FSBO).

    List your home

    What's special

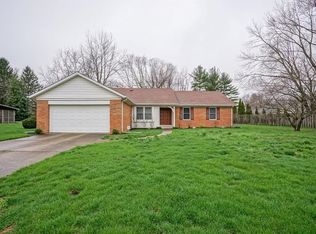
    Nestled in the sought-after Greenbriar community, this beautifully updated 3-Bedroom, 2-Bathroom Ranch-style home offers a spacious living experience. Situated on an expansive lot with a generous Backyard, this residence boasts a host of interior updates, including all-new Vinyl Plank Flooring, freshly painted walls from Floor to Ceiling, and new Interior Doors. The open-concept Floor Plan seamlessly integrates the Kitchen, Dining area, and a cozy Hearth Room, creating an inviting atmosphere. The Kitchen has been revamped with new Countertops, a new Backsplash, brand-new Appliances, Faucet, Sink, and Handle Pulls. A well-proportioned Family Room at the main entry offers versatile usage options, while the generously sized Primary Suite features an updated Bathroom with a new Walk-In Shower, Vanity, Flooring, Toilet, and Lighting. The second full Bathroom has also been tastefully updated. Bedrooms 2 and 3 both offer a comfortable sized space. Additionally, this turnkey Home enjoys a fantastic Location close to Shopping, Dining options, and convenient Interstate access. This property promises a seamless transition for its new owner.

    Zillow last checked:

    Listing updated:

    Listed by:

    Paul Bates 317-315-9860,

    F.C. Tucker Company

    Bought with:

    Gary Ruble

    Keller Williams Indy Metro NE

    Morgan Mares

    Keller Williams Indy Metro NE

    Source: MIBOR as distributed by MLS GRID,MLS#: 21939242MLS Logo

    Facts & features

    Interior

    Bedrooms & bathrooms
    • Bedrooms: 3
    • Bathrooms: 2
    • Full bathrooms: 2
    • Main level bathrooms: 2
    • Main level bedrooms: 3
    Primary bedroom
    • Features: Vinyl Plank
    • Level: Main
    • Area: 154 Square Feet
    • Dimensions: 14 X 11
    Bedroom 2
    • Features: Vinyl Plank
    • Level: Main
    • Area: 140 Square Feet
    • Dimensions: 14 X 10
    Bedroom 3
    • Features: Vinyl Plank
    • Level: Main
    • Area: 121 Square Feet
    • Dimensions: 11 X 11
    Other
    • Features: Tile-Ceramic
    • Level: Main
    • Area: 35 Square Feet
    • Dimensions: 07 X 05
    Dining room
    • Features: Tile-Ceramic
    • Level: Main
    • Area: 72 Square Feet
    • Dimensions: 09 X 08
    Family room
    • Features: Vinyl Plank
    • Level: Main
    • Area: 221 Square Feet
    • Dimensions: 17 X 13
    Hearth room
    • Features: Vinyl Plank
    • Level: Main
    • Area: 168 Square Feet
    • Dimensions: 14 X 12
    Kitchen
    • Features: Tile-Ceramic
    • Level: Main
    • Area: 110 Square Feet
    • Dimensions: 11 X 10
    Heating
    • Forced Air
    Cooling
    • Has cooling: Yes
    Appliances
    • Included: Dishwasher, MicroHood, Electric Oven, Refrigerator
    • Laundry: Main Level
    Features
    • Double Vanity, Walk-In Closet(s)
    • Has basement: No
    Interior area
    • Total structure area: 1,551
    • Total interior livable area: 1,551 sqft

    Property

    Parking
    • Total spaces: 2
    • Parking features: Attached
    • Attached garage spaces: 2
    • Details: Garage Parking Other(Garage Door Opener)
    Features
    • Levels: One
    • Stories: 1
    Lot
    • Size: 0.44 Acres
    • Features: Corner Lot, Sidewalks, Mature Trees
    Details
    • Parcel number: 490322110020000800
    • Horse amenities: None

    Construction

    Type & style
    • Home type: SingleFamily
    • Architectural style: Ranch
    • Property subtype: Residential, Single Family Residence
    Materials
    • Brick, Vinyl Siding
    • Foundation: Block
    Condition
    • New construction: No
    • Year built: 1965

    Utilities & green energy

    • Water: Municipal/City
    • Utilities for property: Electricity Connected, Sewer Connected, Water Connected

    Community & HOA

    Community
    • Subdivision: Greenbriar
    HOA
    • Has HOA: No
    Location
    • Region: Indianapolis

    Financial & listing details

    • Price per square foot: $197/sqft
    • Tax assessed value: $312,200
    • Annual tax amount: $2,400
    • Date on market: 3/21/2024
    • Cumulative days on market: 11 days
    • Electric utility on property: Yes

    Price history

    DateEventPrice
    3/31/2026Listing removed$2,100$1/sqft
    Source: MIBOR as distributed by MLS GRID #22090551 Report a problem
    3/24/2026Listed for rent$2,100$1/sqft
    Source: MIBOR as distributed by MLS GRID #22090551 Report a problem
    4/25/2024Sold$305,000-1.6%$197/sqft
    Source: MIBOR as distributed by MLS GRID #21939242 Report a problem
    3/28/2024Pending sale$310,000$200/sqft
    Source: MIBOR as distributed by MLS GRID #21939242 Report a problem
    3/21/2024Listed for sale$310,000+3.5%$200/sqft
    Source: MIBOR as distributed by MLS GRID #21939242 Report a problem
    1/2/2024Listing removed--
    Source: MIBOR as distributed by MLS GRID #21939242 Report a problem
    12/28/2023Listed for sale$299,500+148.5%$193/sqft
    Source: MIBOR as distributed by MLS GRID #21939242 Report a problem
    7/27/2001Sold$120,500$78/sqft
    Source: MIBOR as distributed by MLS GRID #2128071 Report a problem

    Public tax history

    YearProperty taxesTax assessment
    2025$2,585 +13.8%$312,200 +46.4%
    2024$2,272 -2%$213,300 +6.8%
    2023$2,319 -42.9%$199,800 +7.4%
    2022$4,063 +13.1%$186,100 +20.1%
    2021$3,594 +10.9%$154,900 +7%
    2020$3,242 +9.1%$144,700 +4.3%
    2019$2,971 +2.5%$138,800 +6.7%
    2018$2,899 +8.2%$130,100 +2.4%
    2017$2,679 +6.1%$127,000 +3.5%
    2016$2,525 -1.8%$122,700 -1.7%
    2014$2,572 +152.9%$124,800 +7.1%
    2013$1,017 $116,500 -7.4%
    2012$1,017 $125,800 +0.2%
    2011-- $125,600
    2010$949 +18.1%$125,600 +1.8%
    2009$804 $123,400 +6.8%
    2007-- $115,500 -1.5%
    2006-- $117,300 +16.5%
    2005-- $100,700
    2004-- $100,700
    2003-- $100,700 +80.8%
    2002-- $55,700 +200.1%
    2001-- $18,560
    2000-- $18,560
    Find assessor info on the county website

    Neighborhood: St Vincent-Greenbriar

    Nearby schools

    GreatSchools rating
    Schools provided by the listing agent
    • Elementary: Greenbriar Elementary School
    • Middle: Westlane Middle School
    • High: North Central High School

    Source: MIBOR as distributed by MLS GRID. This data may not be complete. We recommend contacting the local school district to confirm school assignments for this home.

    Get a cash offer in 3 minutes
    Find out how much your home could sell for in as little as 3 minutes with a no-obligation cash offer.
    Estimated market value
    $324,800
    Get a cash offer in 3 minutes
    Find out how much your home could sell for in as little as 3 minutes with a no-obligation cash offer.
    Estimated market value
    $324,800