This beautifully remodeled townhouse in the highly desirable Torre Blanca community offers the perfect blend of style, comfort, and location—nestled right along the scenic canal, ideal for peaceful walks and outdoor enjoyment.
Step inside to soaring ceilings, a modern neutral palette, upscale plank tile flooring, and upgraded lighting and fixtures throughout. The stunning kitchen boasts granite countertops, a center island, stainless steel appliances, pendant lighting, subway tile backsplash, and an abundance of custom cabinetry with chic hardware.
Both bathrooms are thoughtfully upgraded with stone counters, designer tile, and contemporary finishes. Enjoy two spacious primary suites with walk-in closets and an interior laundry area for added convenience.
Sold for $360,000
$360,000
1147 E BELMONT Avenue, Phoenix, AZ 85020
2beds
2baths
1,211sqft
Townhouse
Built in 1974
3,206 Square Feet Lot
$356,000 Zestimate®
$297/sqft
$1,919 Estimated rent
Home value
$356,000
$324,000 - $392,000
$1,919/mo
Zestimate® history
Owner options
List your home for rent
$1,919/mo
Rent Zestimate®
Find your next renter with Zillow Rental Manager. Plus, with online applications, you can quickly screen prospective tenants – for free.
$1,919/mo
Rent Zestimate®
Refinance and save
$2,460/mo
Est. payment
Refinancing to a lower rate could help reduce your monthly payments and save thousands over the life of the loan.
$2,460/mo
Est. payment
Explore your selling options
Work with a Zillow partner agent
Leverage their expertise and Zillow's premium Showcase listings to get your home seen by more buyers.
Get startedList with your own agent
Get your home in front of millions of buyers by listing it on Zillow.
Learn how to do itSell it yourself
Take full control of how buyers see your home on Zillow by listing For Sale by Owner (FSBO).
List your homeWhat's special
Modern neutral paletteChic hardwareInterior laundry areaTwo spacious primary suitesSoaring ceilingsCenter islandSubway tile backsplash
Zillow last checked:
Listing updated:
Listed by:
Sandra Finocchiaro 602-568-4127,
Realty ONE Group
Bought with:
Maggie Turner, SA555152000
AZ Brokerage Holdings, LLC
Source: ARMLS,MLS#: 6856612
Facts & features
Interior
Bedrooms & bathrooms
- Bedrooms: 2
- Bathrooms: 2
Heating
- Natural Gas
Cooling
- Central Air, Ceiling Fan(s)
Features
- Double Vanity, Upstairs, Eat-in Kitchen, Breakfast Bar, Vaulted Ceiling(s), Full Bth Master Bdrm
- Flooring: Carpet, Tile
- Has basement: No
- Common walls with other units/homes: 1 Common Wall
Interior area
- Total structure area: 1,211
- Total interior livable area: 1,211 sqft
Property
Parking
- Total spaces: 2
- Parking features: Assigned
- Carport spaces: 2
Features
- Stories: 2
- Patio & porch: Covered, Patio
- Exterior features: Playground, Private Street(s), Private Yard
- Pool features: None
- Spa features: None
- Fencing: Block
Lot
- Size: 3,206 Square Feet
- Features: Desert Front, Gravel/Stone Front, Synthetic Grass Back
Details
- Parcel number: 16021148
Construction
Type & style
- Home type: Townhouse
- Architectural style: Santa Barbara/Tuscan
- Property subtype: Townhouse
- Attached to another structure: Yes
Materials
- Stucco, Wood Frame, Painted
- Roof: Tile
Condition
- Year built: 1974
Details
- Builder name: Blankenship
Utilities & green energy
- Sewer: Public Sewer
- Water: City Water
Community & HOA
Community
- Features: Community Pool, Near Light Rail Stop, Near Bus Stop, Playground, Biking/Walking Path
- Subdivision: TORRE BLANCA UNIT 3
HOA
- Has HOA: Yes
- Services included: Roof Repair, Insurance, Sewer, Maintenance Grounds, Street Maint, Front Yard Maint, Trash, Roof Replacement, Maintenance Exterior
- HOA fee: $354 monthly
- HOA name: Torre Blanca
- HOA phone: 480-892-5222
Location
- Region: Phoenix
Financial & listing details
- Price per square foot: $297/sqft
- Tax assessed value: $272,100
- Annual tax amount: $960
- Date on market: 10/27/2025
- Cumulative days on market: 30 days
- Listing terms: Cash,Conventional,FHA,VA Loan
- Ownership: Fee Simple
Price history
| Date | Event | Price |
|---|---|---|
| 5/28/2025 | Sold | $360,000$297/sqft |
Source:  ARMLS #6856612 Report a problem ARMLS #6856612 Report a problem | ||
| 5/24/2025 | Pending sale | $360,000$297/sqft |
Source: ARMLS #6856612 Report a problem | ||
| 4/24/2025 | Listed for sale | $360,000+39.5%$297/sqft |
Source: ARMLS #6856612 Report a problem | ||
| 8/4/2020 | Sold | $258,000+3.2%$213/sqft |
Source: ARMLS #6097187 Report a problem | ||
| 7/1/2020 | Pending sale | $250,000$206/sqft |
Source: Marketplace One Realty #6097187 Report a problem | ||
| 6/30/2020 | Listed for sale | $250,000+237.8%$206/sqft |
Source: Marketplace One Realty #6097187 Report a problem | ||
| 3/29/2013 | Sold | $74,000-46.4%$61/sqft |
Source: ARMLS #4827185 Report a problem | ||
| 5/18/2010 | Sold | $138,000$114/sqft |
Source: Public Record Report a problem | ||
Public tax history
| Year | Property taxes | Tax assessment |
|---|---|---|
| 2025 | $1,147 +19.5% | $27,210 -9.2% |
| 2024 | $960 +3% | $29,980 +275.3% |
| 2023 | $932 +3.3% | $7,989 -57.2% |
| 2022 | $903 -0.4% | $18,650 +12.6% |
| 2021 | $906 +2.3% | $16,560 +10.5% |
| 2020 | $886 +2.7% | $14,980 +12.4% |
| 2019 | $862 | $13,330 +16.4% |
| 2018 | $862 +5.3% | $11,450 +7.5% |
| 2017 | $819 +11.5% | $10,650 +10.8% |
| 2016 | $734 +8.9% | $9,610 +11.1% |
| 2015 | $674 | $8,650 +68% |
| 2014 | -- | $5,150 |
| 2013 | -- | $5,150 -48.2% |
| 2012 | -- | $9,950 -7.4% |
| 2011 | -- | $10,750 -7.3% |
| 2010 | -- | $11,600 -28.8% |
| 2009 | -- | $16,300 -10.2% |
| 2008 | -- | $18,150 +33.9% |
| 2007 | -- | $13,550 +43.4% |
| 2006 | -- | $9,450 |
| 2005 | -- | $9,450 +19.6% |
| 2004 | -- | $7,900 |
| 2003 | -- | $7,900 +22.5% |
| 2002 | -- | $6,450 |
Find assessor info on the county website
Neighborhood: Camelback East
Nearby homes
- $292,6003 bd2 ba1.3k sqft1145 E Belmont Ave, Phoenix, AZ 85020Off Market
- $288,4003 bd2 ba1.2k sqft1120 E Kaler Dr, Phoenix, AZ 85020Off Market
- $224,700-- bd1 ba1k sqft1143 E Belmont Ave, Phoenix, AZ 85020Off Market
- $302,5002 bd2 ba1k sqft1137 E Belmont Ave, Phoenix, AZ 85020Sold
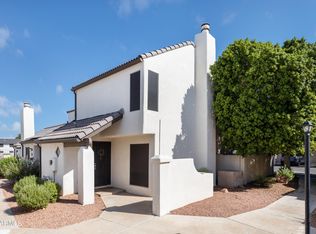
- $267,4002 bd2 ba816 sqft1153 E Belmont Ave, Phoenix, AZ 85020Off Market
- $253,5002 bd2 ba916 sqft1134 E Kaler Dr, Phoenix, AZ 85020Off Market
- $307,1002 bd2 ba1.3k sqft1151 E Belmont Ave, Phoenix, AZ 85020Off Market
- $302,9002 bd2 ba1.3k sqft1118 E Kaler Dr, Phoenix, AZ 85020Off Market
Nearby schools
GreatSchools rating
- 9/10Madison Heights Elementary SchoolGrades: PK-4Distance: 1.4 mi
- 5/10Madison #1 Elementary SchoolGrades: 5-8Distance: 2.2 mi
- 2/10North High SchoolGrades: 9-12Distance: 4.8 mi
Schools provided by the listing agent
- Elementary: Madison Richard Simis School
- Middle: Madison Meadows School
- High: North High School
- District: Madison Elementary District
Source: ARMLS. This data may not be complete. We recommend contacting the local school district to confirm school assignments for this home.
Get a cash offer in 3 minutes
Find out how much your home could sell for in as little as 3 minutes with a no-obligation cash offer.
Estimated market value
$356,000
Get a cash offer in 3 minutes
Find out how much your home could sell for in as little as 3 minutes with a no-obligation cash offer.
Estimated market value
$356,000
- Arizona
- Maricopa County
- Phoenix
- 85020
- Camelback East
- 1147 E BELMONT Avenue
Nearby cities
Nearby neighborhoods
Nearby zip codes
Other Phoenix Topics
