Skip main navigation
Off market
  • $630,900

    1147 Fountain Coin Loop, Orlando, FL 32828

    5beds
    3,532sqft
    Single Family Residence
    Built in 2017
    5,500 Square Feet Lot
    $630,900 Zestimate®
    $179/sqft
    $3,561 Estimated rent

    Home value

    $630,900

    $599,000 - $662,000

    $3,561/mo

    Zestimate® history
    Loading
    Loading...

    Owner options

    List your home for rent

    $3,561/mo

    Rent Zestimate®

    Find your next renter with Zillow Rental Manager. Plus, with online applications, you can quickly screen prospective tenants – for free.

    Learn more

    $3,561/mo

    Rent Zestimate®

    Refinance and save

    $4,676/mo

    Est. payment

    Refinancing to a lower rate could help reduce your monthly payments and save thousands over the life of the loan.

    See today's rates

    $4,676/mo

    Est. payment

    Explore your selling options

    Work with a Zillow partner agent

    Leverage their expertise and Zillow's premium Showcase listings to get your home seen by more buyers.

    Get started

    List with your own agent

    Get your home in front of millions of buyers by listing it on Zillow.

    Learn how to do it

    Sell it yourself

    Take full control of how buyers see your home on Zillow by listing For Sale by Owner (FSBO).

    List your home

    What's special

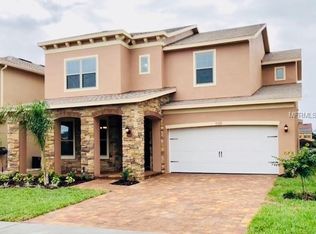
    MUST SELL! Send all REASONABLE OFFERS NOW. Beautiful and meticulously detailed: perfect for the family to play, entertain and call home! Ideal wood look tile. Floor plan leads you through bright and lighted foyer as you pass luxurious French doors of office into open concept/high ceilings layout, featuring GRAND GREAT ROOM/kitchen, with separate dining area boasting COFFERED CEILINGS. Fully upgraded, Chef inspired GOURMET KITCHEN offers OVERSIZED QUARTZ CENTER ISLAND (surrounded with decorative wood doors) that doubles as breakfast bar/entertaining serving area-stacked DUAL OVENS-PENDANT LIGHTS-Timberlake Nutmeg 42" CABINETS-QUARTZ COUNTERTOPS-exhaust vent hood to ceiling-STAINLESS STEEL WHIRLPOOL APPLIANCES. EXTENDED/Upgraded/Surrounding great room has nook area great for casual dining or gaming, sliding doors leading to covered LANAI with SERENE WATER VIEW and no rear neighbors. Loft with 2 desks welcomes you to SPRAWLING 2nd Floor with full laundry room conveying sink and cabinets. RELAX OR PLAY in owner's retreat nook within gorgeous master bedroom with coffered ceilings; master bathroom with sitting area in EXTENDED shower and 2 shower heads, TRAVERTINE tile & listello, 2 separate vanities with sinks& GRANITE countertops, private door commode, 2 HUGE walk in closets. Monumental MEDIA ROOM PRE-WIRED FOR SURROUND SOUND and extra electrical outlets sure to bring the whole family together to UNWIND/PLAY - no worries - home is ETHERNET pre-wired and upgraded w additional outlets and data lines for cameras & cable. Extra storage area in attic with dropdown stair option; Rain Gutters, Custom made "Norman" rolling blackout shades in great room and media room for added privacy are still under Warranty - "no questions asked". Look no further! E-Z access to 408 & 528, minutes away from UCF, desirable Waterford Lakes and Avalon Park offering entertainment, shopping, eateries, parks & more!!

    This property is not currently displayed as for sale or rent on Zillow. This may be different from what's on other websites or public sources.
    Originating MLS: Osceola

    Facts & features

    Interior

    Bedrooms & bathrooms
    • Bedrooms: 5
    • Bathrooms: 3
    • Full bathrooms: 3
    Heating
    • Forced air, Electric, Solar
    Cooling
    • Central
    Appliances
    • Included: Dishwasher, Garbage disposal, Microwave, Range / Oven
    • Laundry: Inside, Laundry Room, Upper Floor
    Features
    • Ceiling Fans(s), Eating Space In Kitchen, Open Floorplan, Split Bedroom, Walk-In Closet(s), Solid Wood Cabinets, Kitchen/Family Room Combo, Window Treatments, Coffered Ceiling(s)
    • Flooring: Tile, Carpet
    • Windows: Blinds, Shades
    Interior area
    • Structure area source: Appraiser
    • Total interior livable area: 3,532 sqft

    Property

    Parking
    • Total spaces: 2
    • Parking features: Garage - Attached
    Features
    • Levels: Two
    • Patio & porch: Covered, Front Porch, Rear Porch
    • Exterior features: Stucco
    • Has view: Yes
    • View description: Water
    • Has water view: Yes
    • Water view: Water
    • Waterfront features: Pond
    Lot
    • Size: 5,500 Square Feet
    • Features: In County, Sidewalk, Street Paved
    Details
    • Parcel number: 322230700001410
    • Zoning: P-D

    Construction

    Type & style
    • Home type: SingleFamily
    • Architectural style: Contemporary
    • Property subtype: Single Family Residence
    Materials
    • masonry
    Condition
    • Completed
    • Year built: 2017
    Details
    • Builder model: Bedford
    • Builder name: Cal Atlantic

    Utilities & green energy

    • Sewer: Public Sewer
    • Water: Public
    • Utilities for property: Electricity Connected, BB/HS Internet Available, Public, Underground Utilities, Cable Connected, Water Connected

    Community & HOA

    Community
    • Security: Smoke Detector(s), Security System
    • Subdivision: RESERVE/GOLDEN ISLE
    HOA
    • Has HOA: Yes
    • Amenities included: Park
    • HOA fee: $143 monthly
    Location
    • Region: Orlando

    Financial & listing details

    • Price per square foot: $179/sqft
    • Tax assessed value: $603,421
    • Annual tax amount: $6,725
    • Listing terms: Cash, Conventional, FHA, VA Loan
    • Ownership: Fee Simple

    Price history

    DateEventPrice
    5/14/2020Sold$425,000-3.4%$120/sqft
    Source: Stellar MLS #S5031681 Report a problem
    4/9/2020Pending sale$439,900$125/sqft
    Source: CENTRAL FLORIDA HOME GUIDE #S5031681 Report a problem
    3/25/2020Price change$439,900-2.2%$125/sqft
    Source: CENTRAL FLORIDA HOME GUIDE #S5031681 Report a problem
    3/17/2020Listed for sale$449,900+13.3%$127/sqft
    Source: CENTRAL FLORIDA HOME GUIDE #S5031681 Report a problem
    11/27/2017Sold$397,255$112/sqft
    Source: Public Record Report a problem

    Public tax history

    YearProperty taxesTax assessment
    2024$6,725 +7.4%$427,455 +3%
    2023$6,260 +3.5%$415,005 +3%
    2022$6,050 +1.4%$402,917 +3%
    2021$5,966 +3%$391,182 +2.6%
    2020$5,791 +1.3%$381,344 +2.3%
    2019$5,718 +1%$372,770 +1.9%
    2018$5,660 $365,819 +509.7%
    2017$5,660 +441.6%$60,000
    2016$1,045 +1.1%$60,000
    2015$1,034 +26.8%$60,000 +57.9%
    2014$815 +102%$38,000 +65.2%
    2013$404 $23,000
    Find assessor info on the county website

    Neighborhood: Alafaya

    Nearby schools

    GreatSchools rating
    Schools provided by the listing agent
    • Elementary: Camelot Elem
    • Middle: Timber Springs Middle
    • High: East River High

    Source: The MLS. This data may not be complete. We recommend contacting the local school district to confirm school assignments for this home.

    Get a cash offer in 3 minutes
    Find out how much your home could sell for in as little as 3 minutes with a no-obligation cash offer.
    Estimated market value
    $630,900
    Get a cash offer in 3 minutes
    Find out how much your home could sell for in as little as 3 minutes with a no-obligation cash offer.
    Estimated market value
    $630,900